



Opmerking: Om de nauwkeurigheid te garanderen, volgt dit artikel het proces voor het creëren en beoordelen van inhoud van het Helian Expert Team.
HL-A006 — Trimless Recessed Linear Profile Case Study
266 woorden
1–2 minuten
Naam project
HL-A006 — Marais Pied-à-Terre, Paris Trimless Recessed Lighting
Project City
Paris, France
Project Description
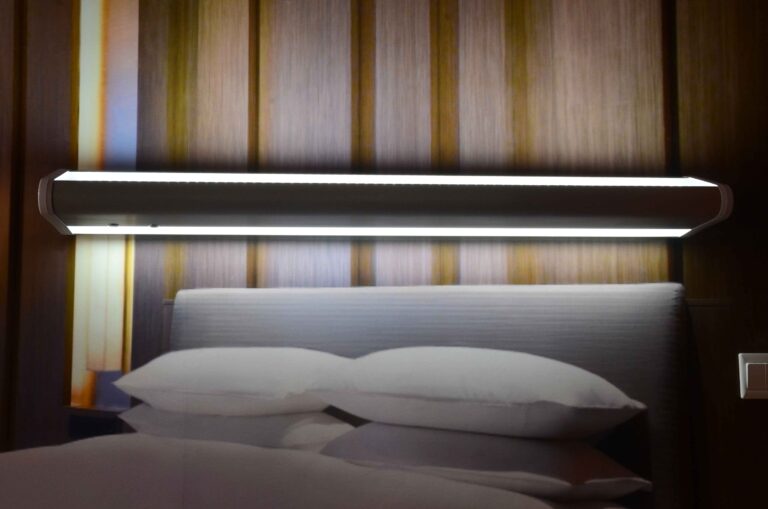
Marais Pied-à-Terre, a renovated 17th-century apartment in the Marais district of Paris, integrates the HELIAN HL-A006 trimless recessed linear profile into the new drywall ceiling for accent, bed-head and corridor lighting. The “trimless” recessed design lets the profile disappear into the plaster with no visible flange, satisfying the heritage authority’s request for minimal ceiling intervention.
User Pain Points and Needs
- Need 1 — Truly trimless installation. The heritage authority prohibited visible flanges, tracks or trim rings on the new drywall.
- Need 2 — Slim 9 mm source width. The chosen 9 mm-wide LED strip had to fit the profile exactly.
- Need 3 — Continuous ceiling line. Living-room and corridor runs of 4–6 m required single-direction lines without visible joints.
Oplossing
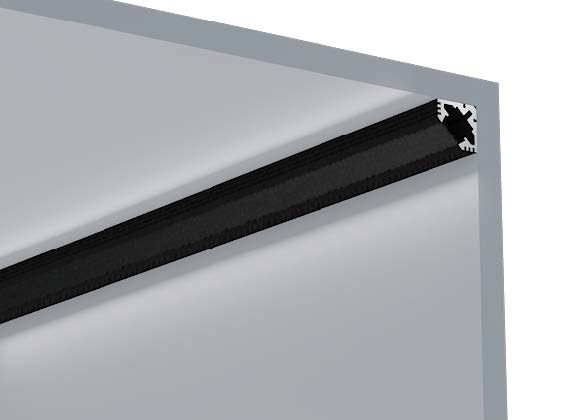
HELIAN supplied the HL-A006 profile from its A-Series:
- Body: AL 6063 aluminium with anodised or painted silver surface.
- Lighting source width: 9 mm.
- Cover: PC / PMMA; Cover Model BAPL005 / BAPL006.
- Accessories: End Cap, Clip, Suspended Rope (Set), Connector.
- Lengte: 4 m / max.
- Application: Trimless verzonken in gipsplaat.
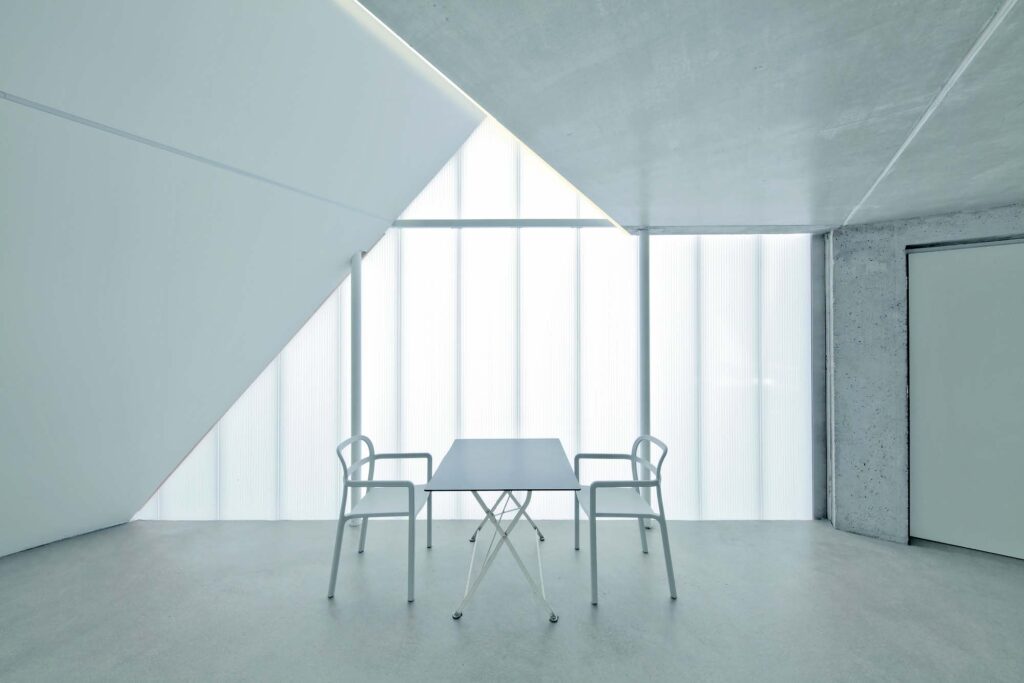
Application Image
Implementation Results
- Invisible flange. The plaster skim coat finished flush with the profile opening, leaving only the diffuser face visible.
- Heritage approval. The trimless profile cleared the heritage authority review with no modifications.
- 9 mm strip fit. The LED strip dropped into the profile without re-stripping.
- Continuous ceiling line. 4–6 m runs joined at the support positions with no visible mid-span joints.
- Quantified outcome. 86 m of HL-A006 installed across living, bedroom and corridor; the heritage review closed in one cycle and the trimless effect was approved by the architect on first site inspection.