



What we check, and what we can prove
Four inspection gates, GB2828 sampling and a signed record for every lot. The controlled documents below are the ones our inspectors work from — you can open any of them and read the actual limits, not a summary of them.
A lot cannot skip a gate
Goods receipt, incoming inspection, warehouse booking, issue to production, first article, run, in-process patrol, final inspection and pre-shipment. A failing lot has two exits only: written concession or rework. Nothing moves on verbal approval.
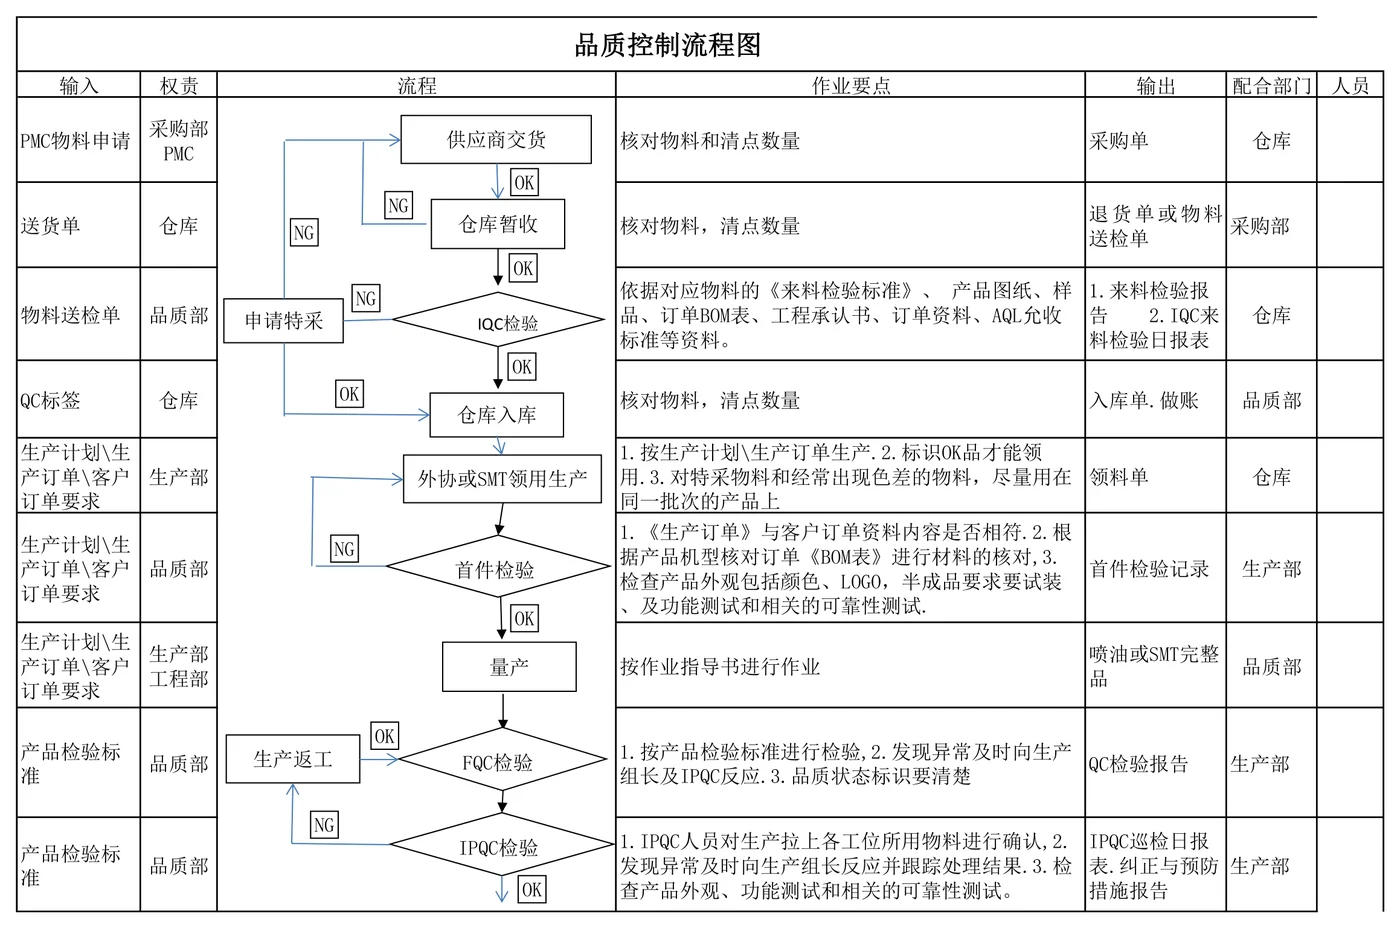
Where the stops are
| IQC Incoming | Lot held in quarantine bay until disposition — no booking to stock before release |
| First article Setup | Run stops until first piece matches the approved sample and drawing |
| Patrol In-process | Non-conformance slip issued at the station; production decides rework or concession |
| Pre-shipment Final | Cartons released only against a signed inspection report |
What each gate checks, and what it leaves behind
Every gate answers the same four questions: what is checked, against which limit, by whom, and what record survives the shipment.
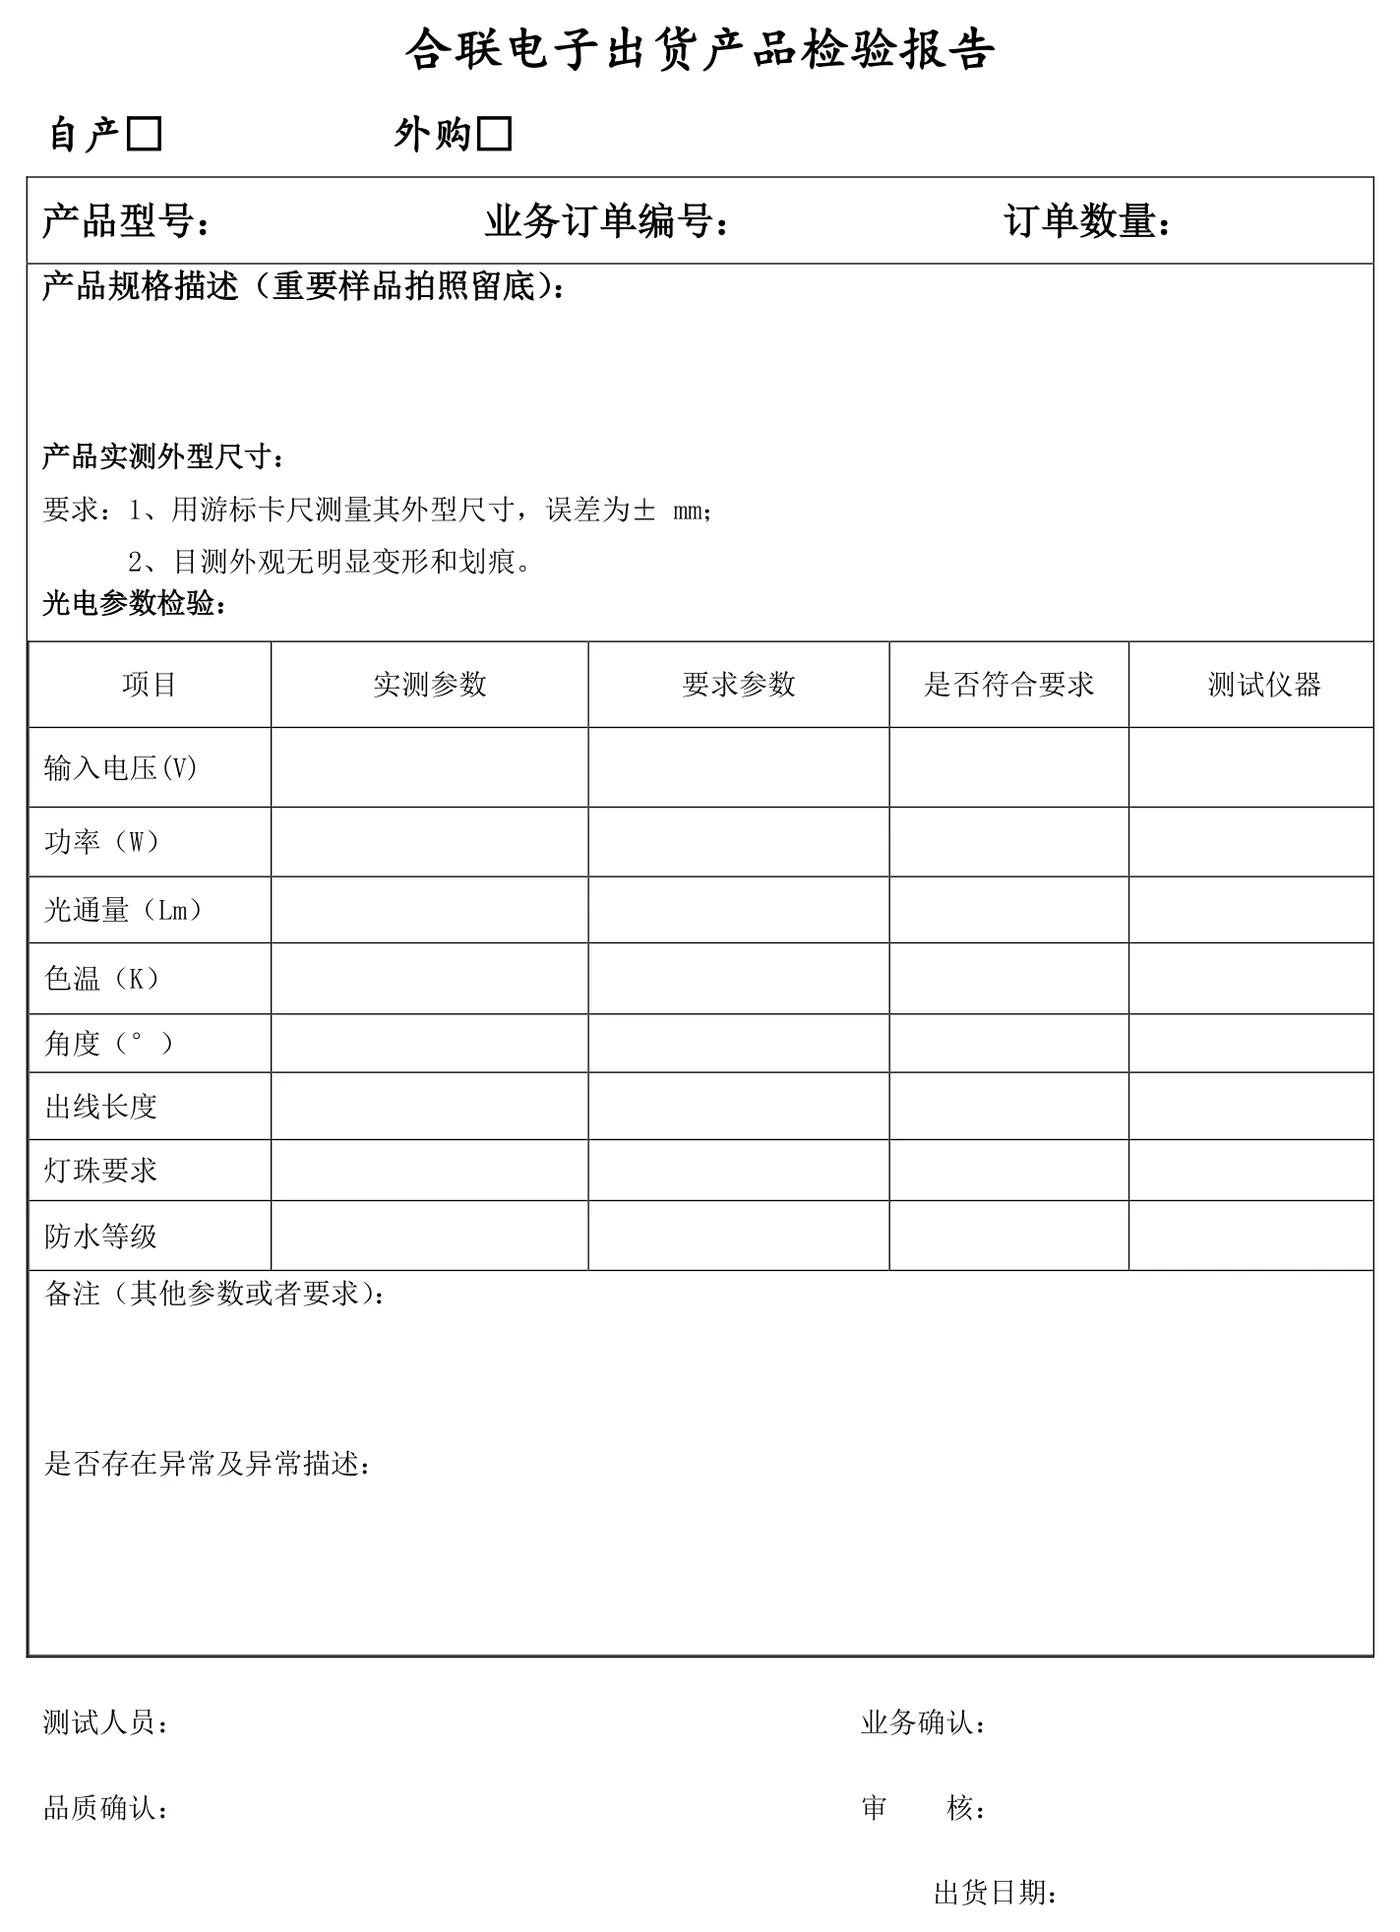
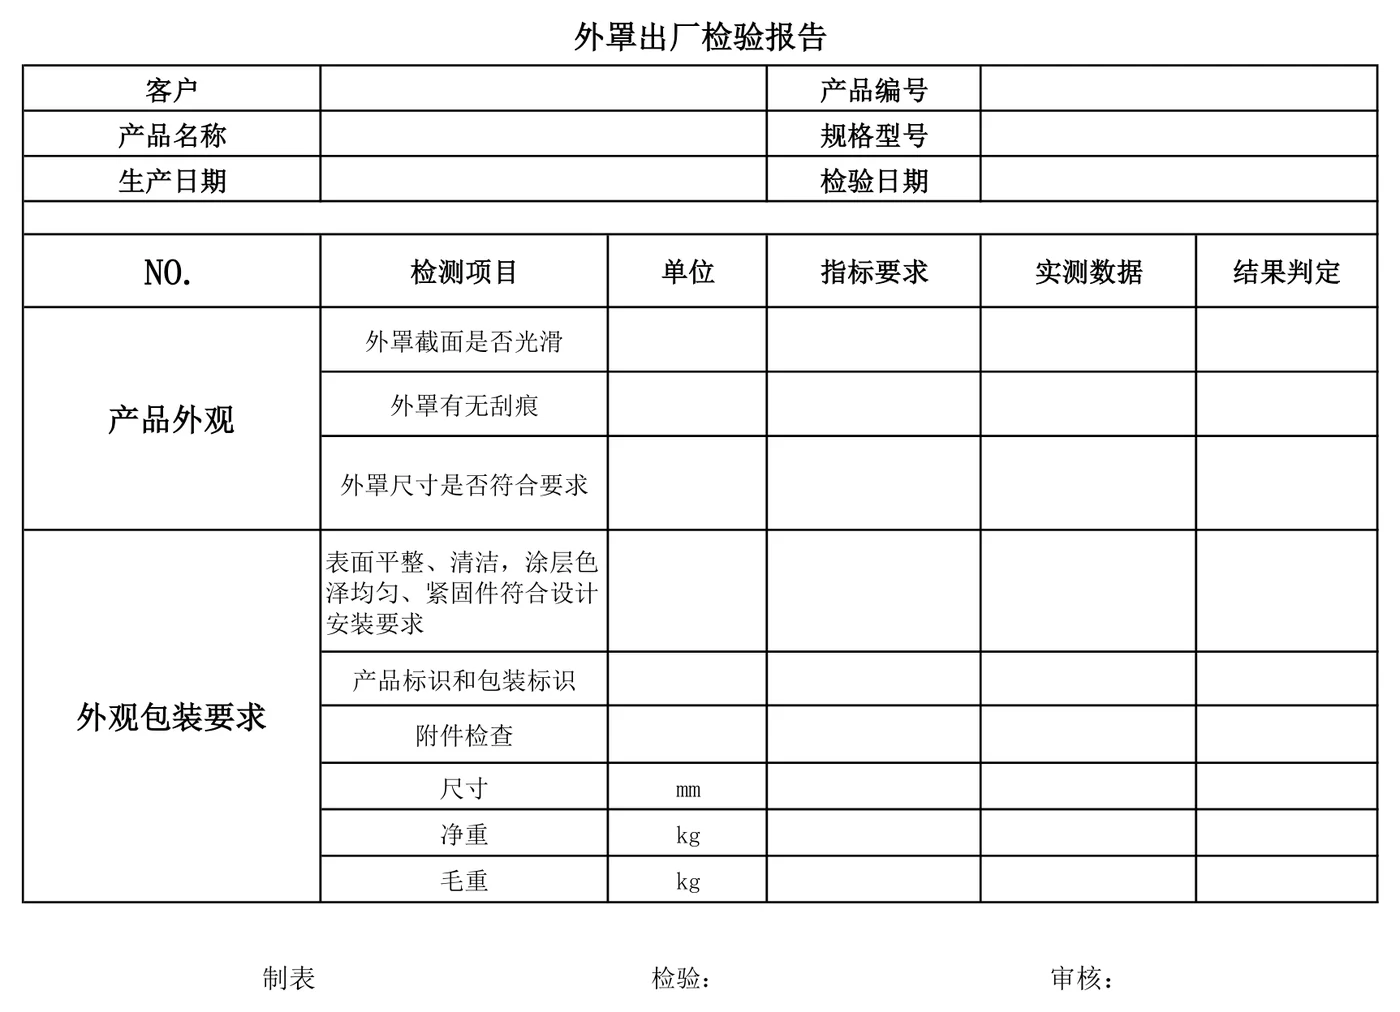
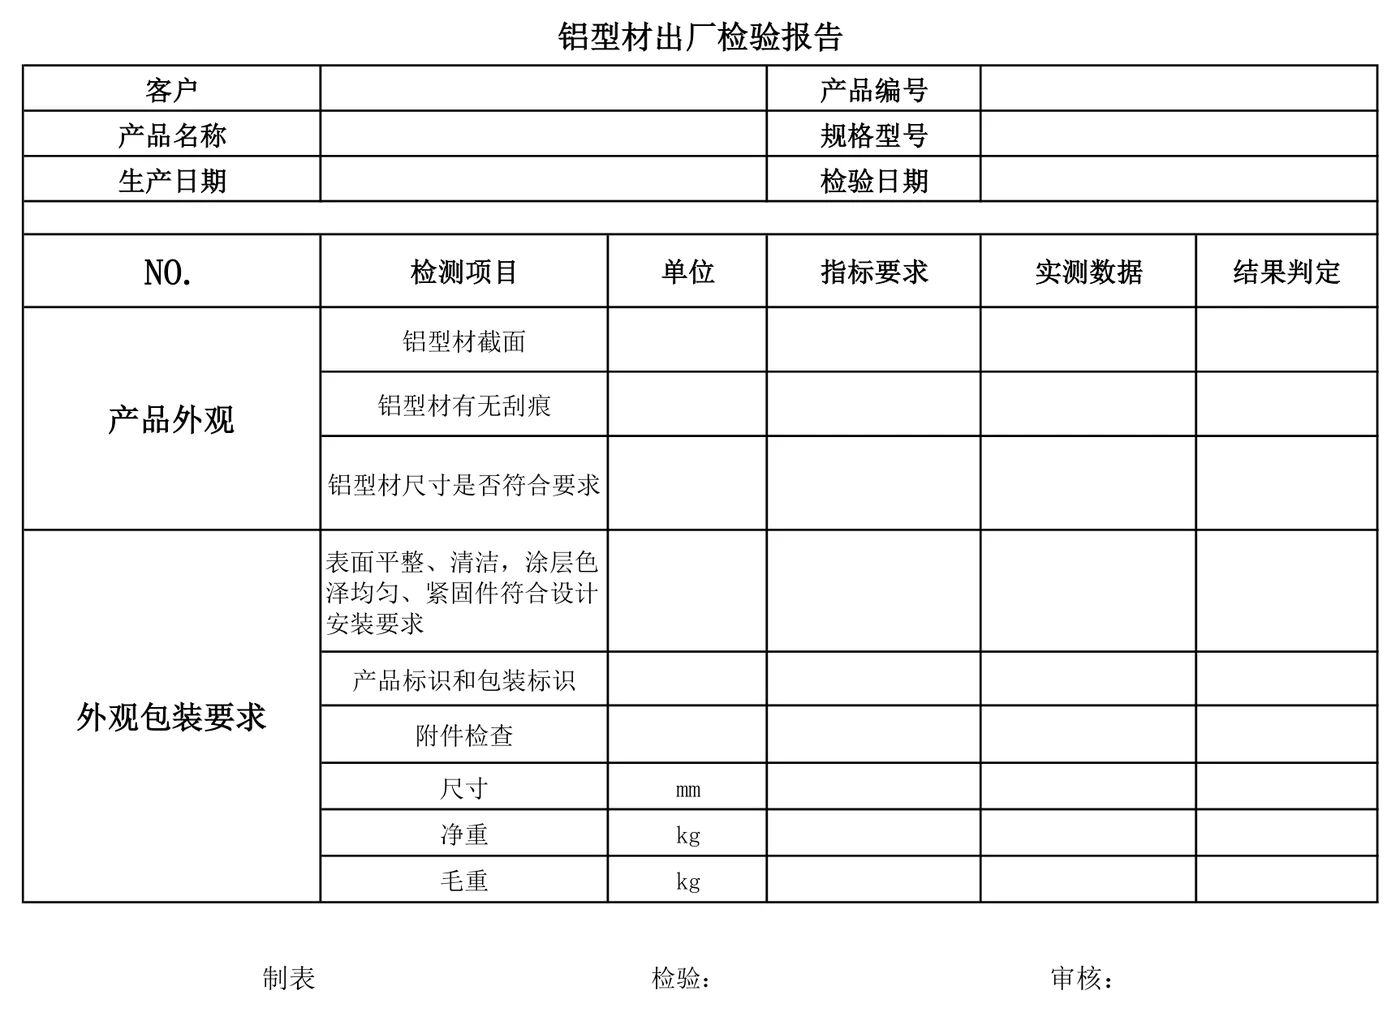
The documents shown here are the controlled templates our inspectors fill in — not sample records. A completed record carries its own record number; ask your sales contact and production will issue the copy for your batch.
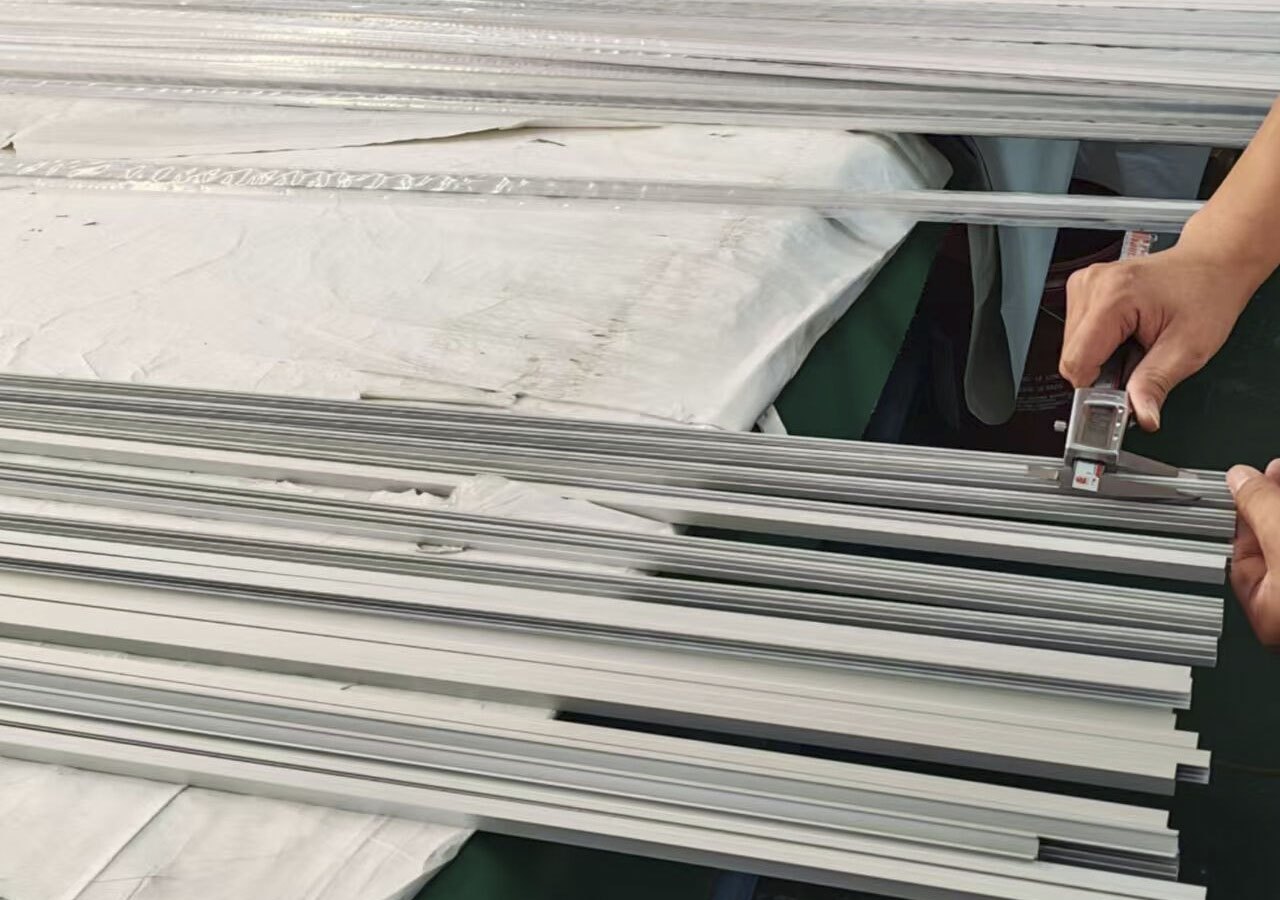
Incoming
- Checks
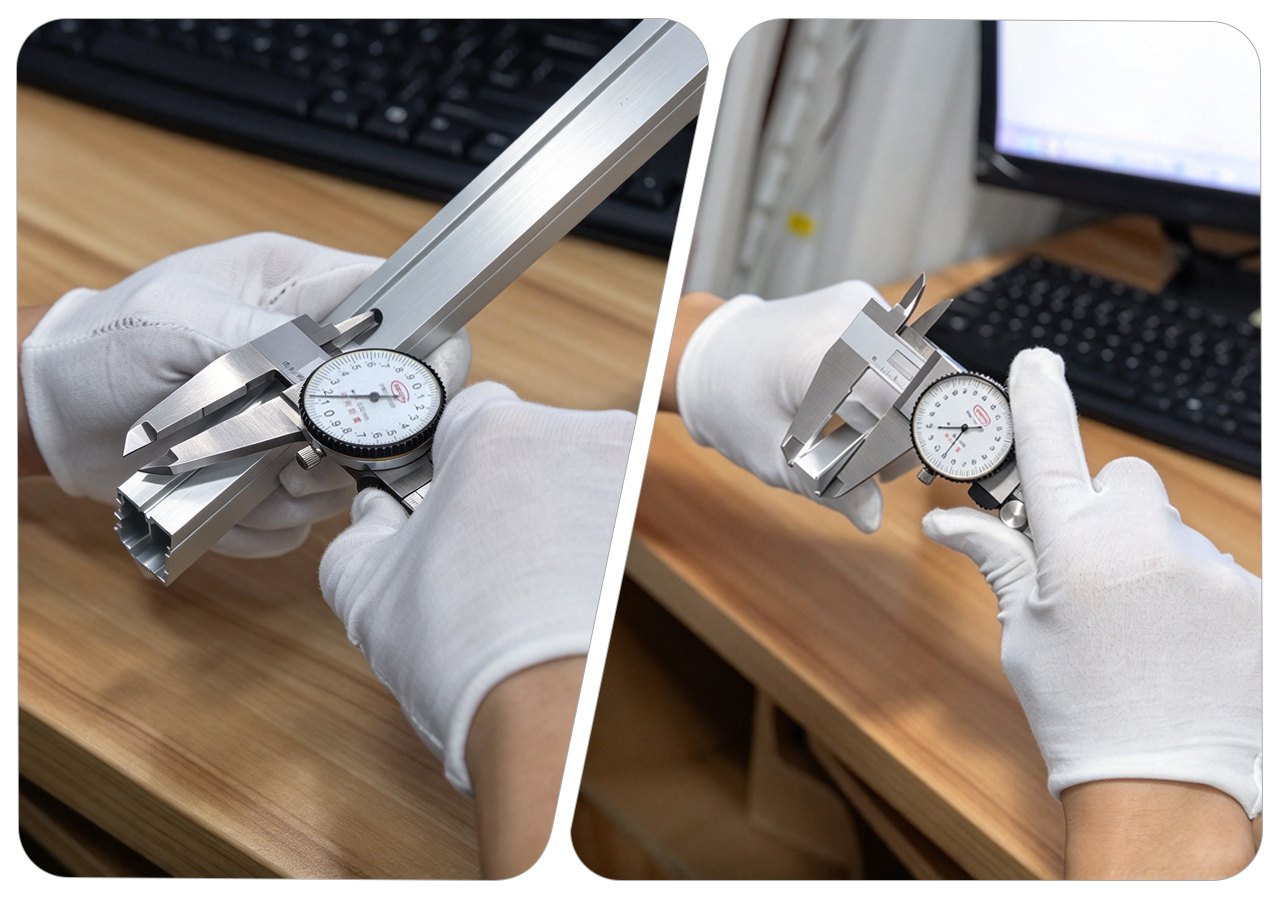
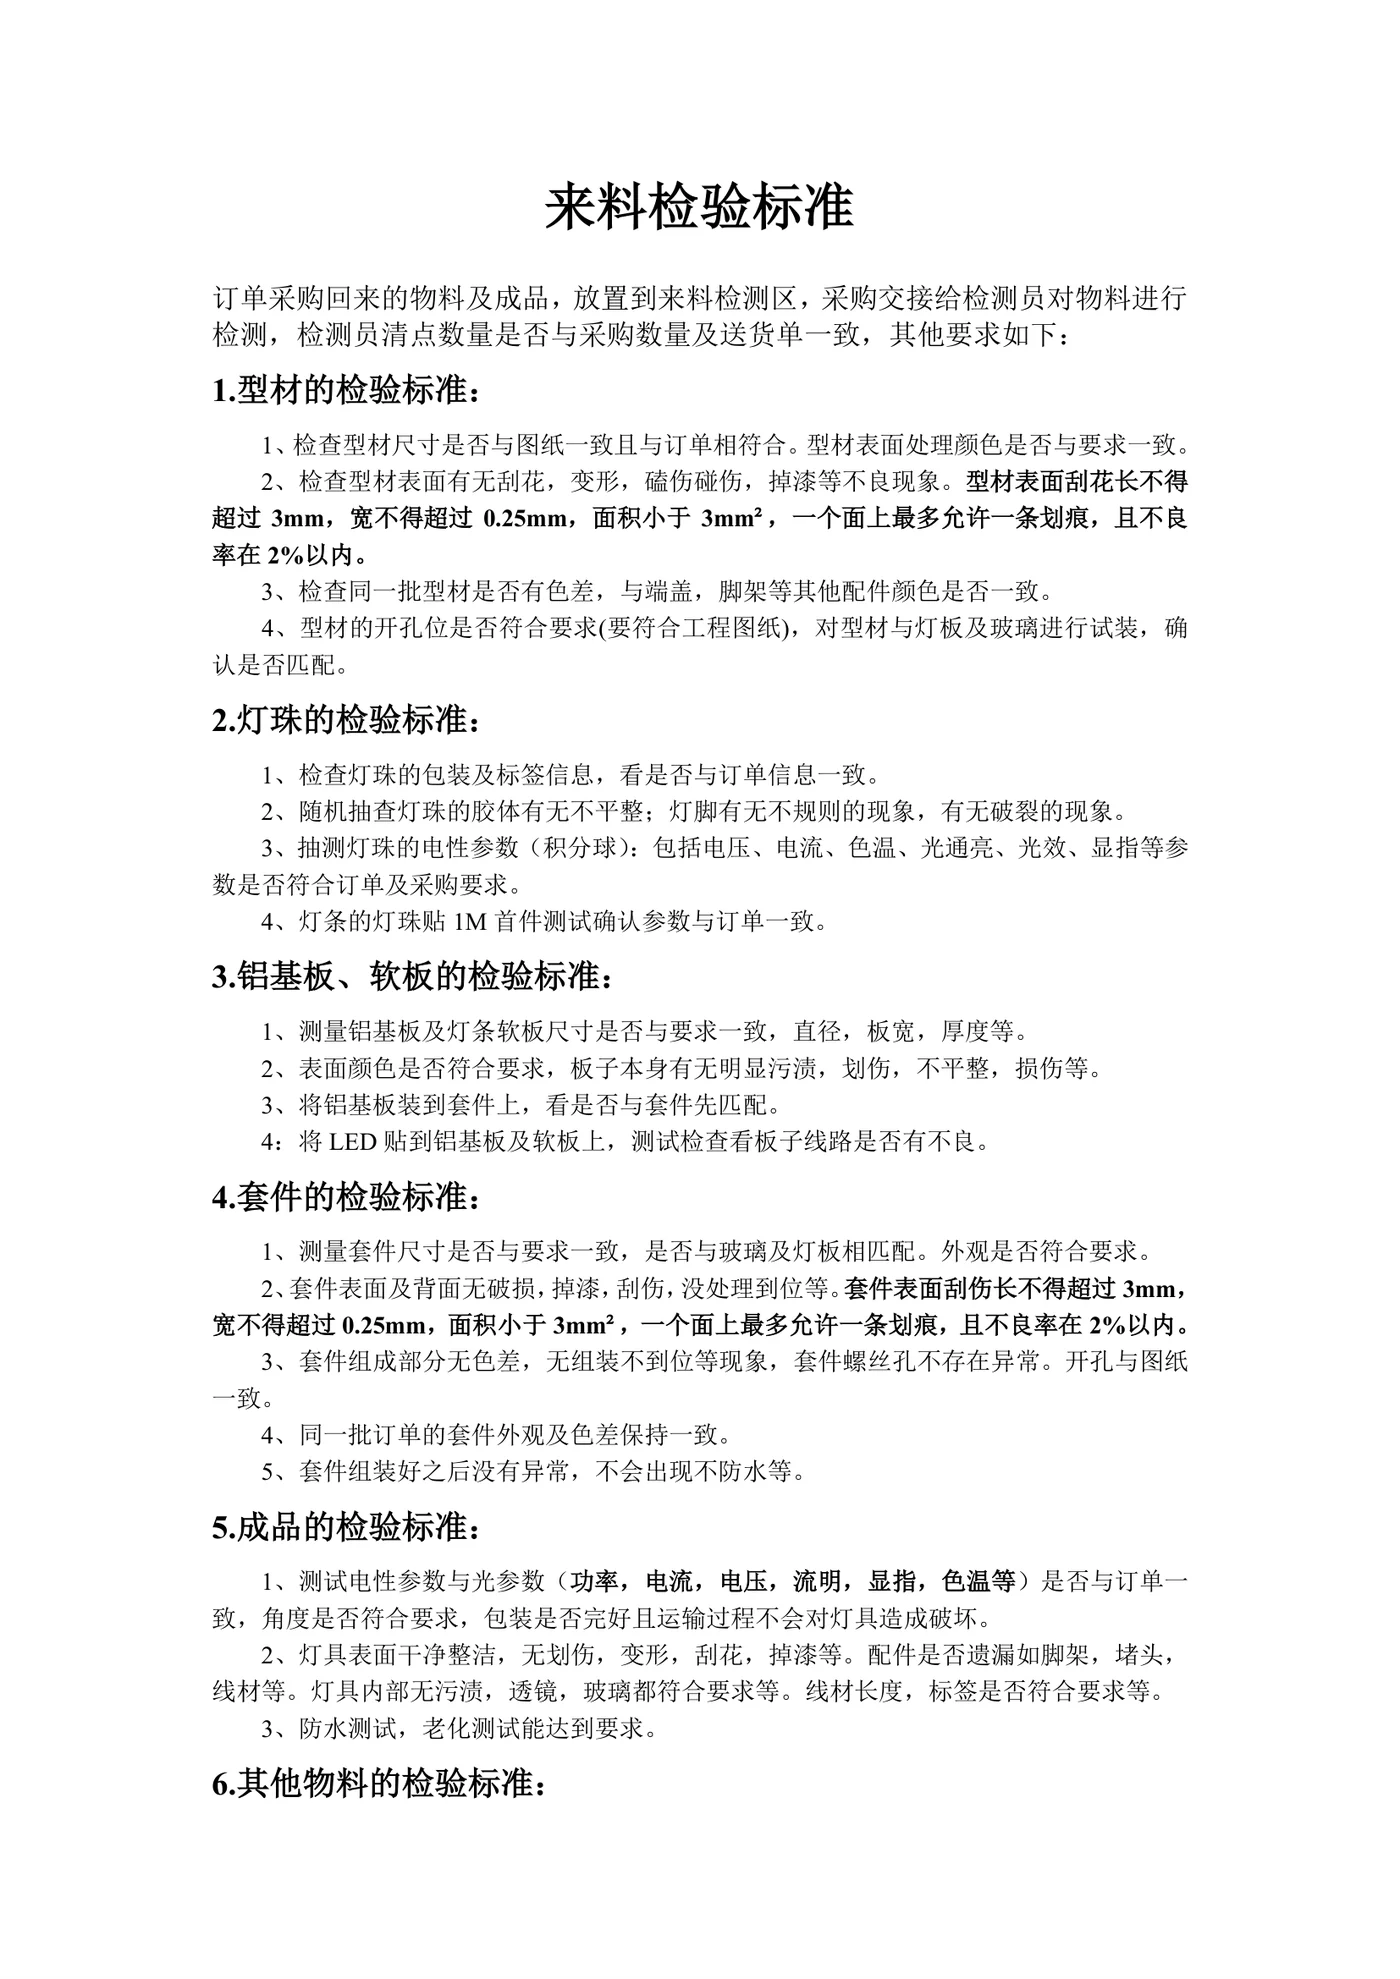
- Section and wall thickness against drawing, alloy and surface colour, scratches and dents, LED electricals on the sphere, aluminium substrate, matching kits
- Limit
- Scratch ≤3 mm long, ≤0.25 mm wide, area <3 mm², one per face, lot defect rate ≤2%
- Record
- Incoming inspection report — supplier, lot, quantity checked, quantity defective, usable yes/no
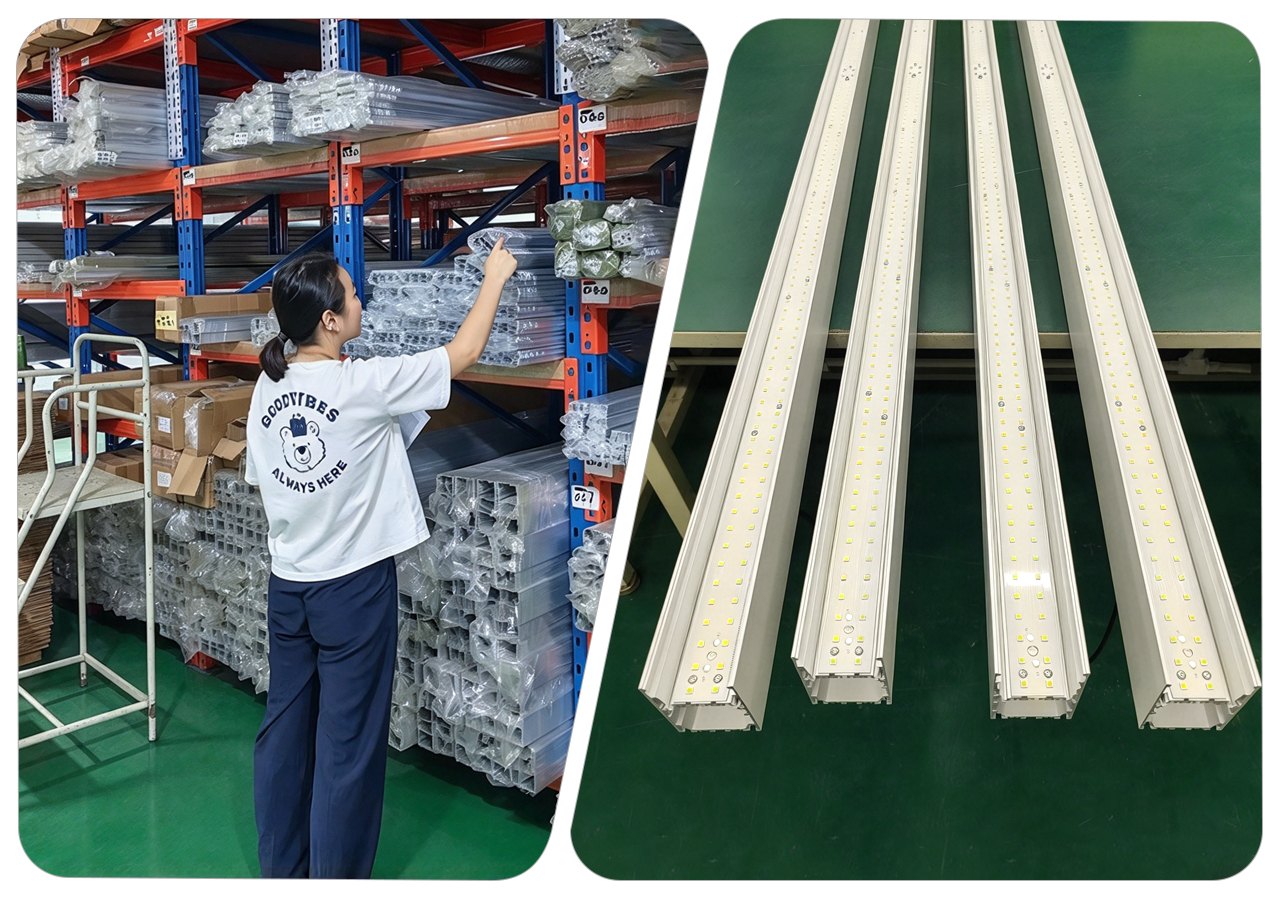
First article
- Checks
- BOM and order consistency, colour and LOGO, semi-finished trial fit, function and reliability of the first piece
- Limit
- Against the customer-approved sample, the drawing and the order sheet
- Record
- First article record, signed before mass production is released

In-process patrol
- Checks
- Material confirmed at each station, appearance, function and reliability spot checks during production
- Limit
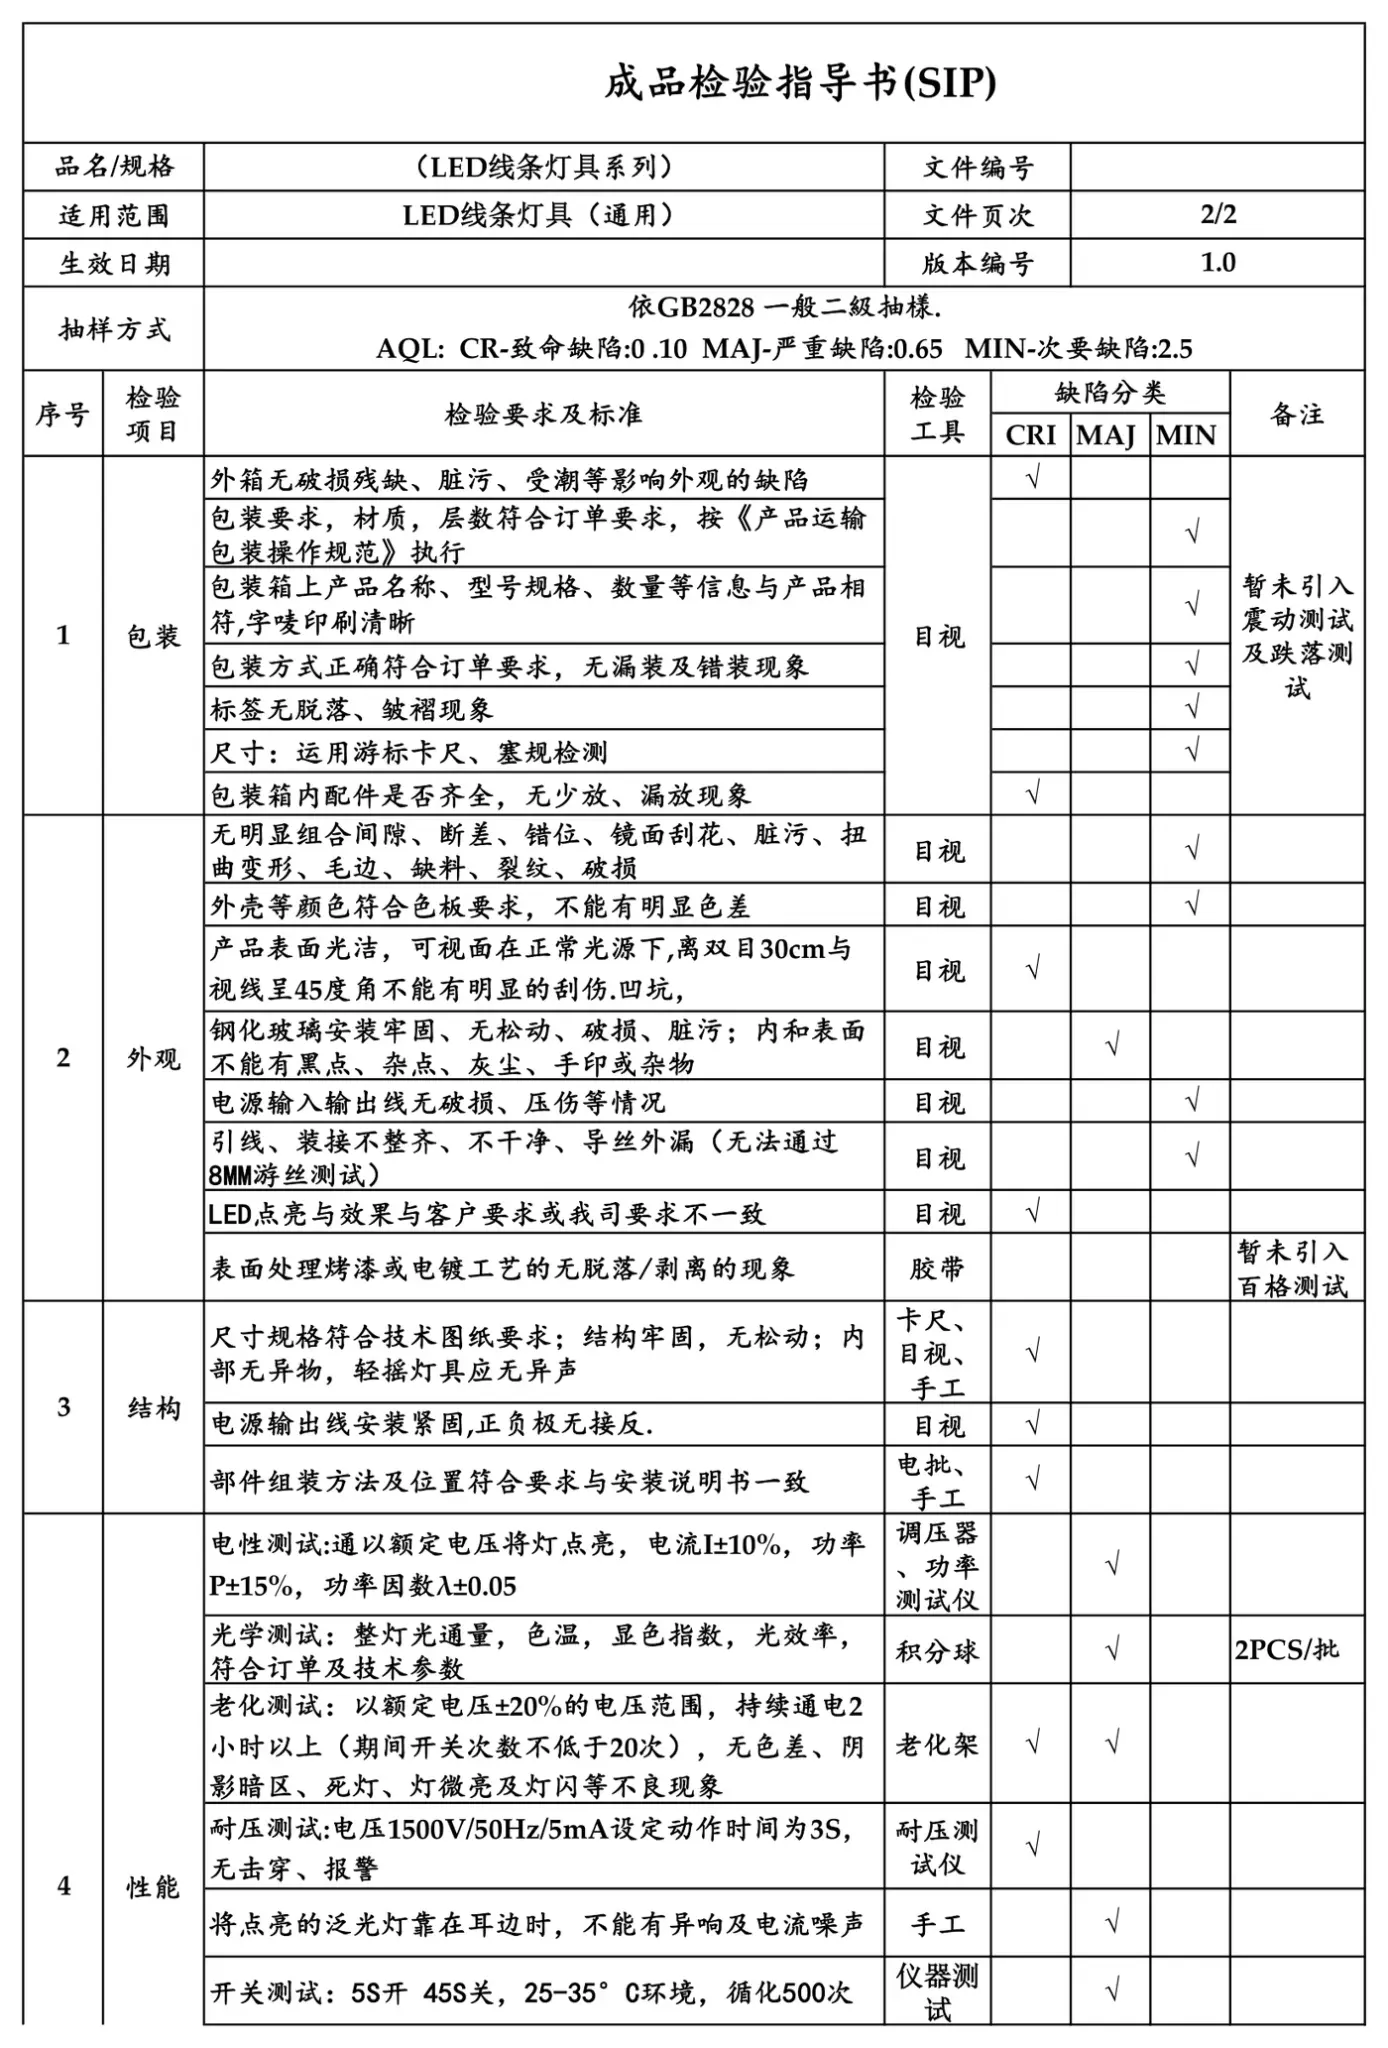
- SIP defect classes — critical, major, minor; appearance read at 30 cm under normal light
- Record
- Patrol log; a non-conformance slip is raised at the station when something drifts
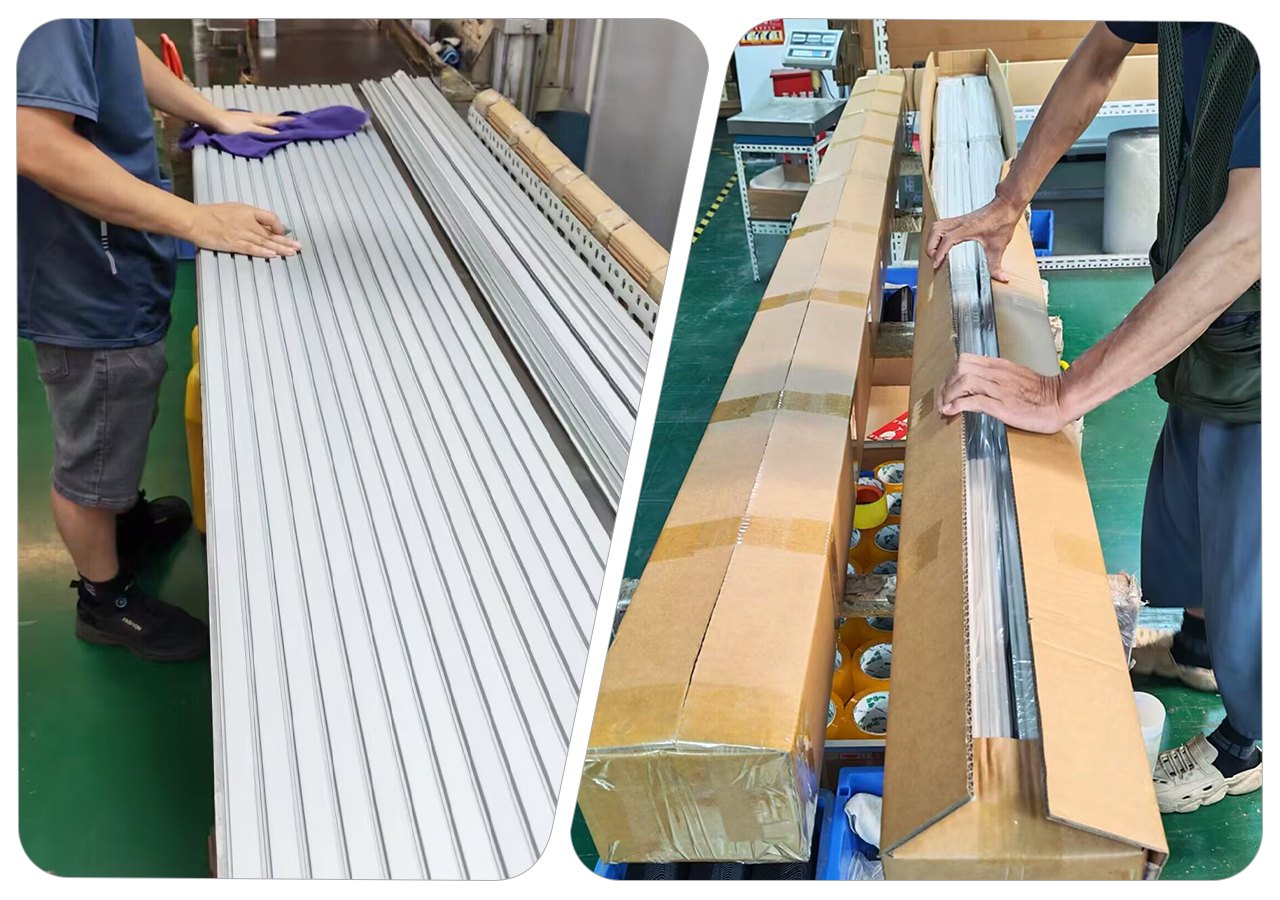
Pre-shipment
- Checks
- Dimensions and length, appearance, packaging and protection, net and gross weight, marking and labels
- Limit
- Product inspection standard plus the AQL plan below
- Record
- Outgoing inspection report — one set for profiles, one for housings, one for finished luminaires
The numbers we accept or reject against
This is the part buyers usually have to ask for. Sampling follows GB2828 general inspection level II; defect classes sit in the SIP, and the cosmetic limits sit in the incoming standard.
Sampling and defect classes
| Class | Meaning | Concession |
|---|---|---|
| CR | Safety or regulatory failure — shock, fire, non-compliant marking | Not allowed |
| MAJ | Function lost, or visible at 30 cm under normal light | Written approval only |
| MIN | Cosmetic, no effect on function or installation | Written approval only |
Appearance is judged at 30 cm from the eye, 45° to the viewing plane, under normal light — the same condition written into the SIP.
Cosmetic acceptance — profiles
| Item | Limit |
|---|---|
| Scratch length | ≤ 3 mm |
| Scratch width | ≤ 0.25 mm |
| Scratch area | < 3 mm² |
| Scratches per face | Max 1 |
| Lot defect rate | ≤ 2% |
| Colour | Matches the standard swatch and the end caps / fittings in the same order |
| Afmetingen | Consistent with the drawing; section, wall thickness and length |
Taken verbatim from the incoming inspection standard, section 1 — profiles.
What we run before it ships
Electrical, optical, ageing, hipot and switching tests are written into the SIP with fixed parameters. Packaging is tested against a separate drop standard.
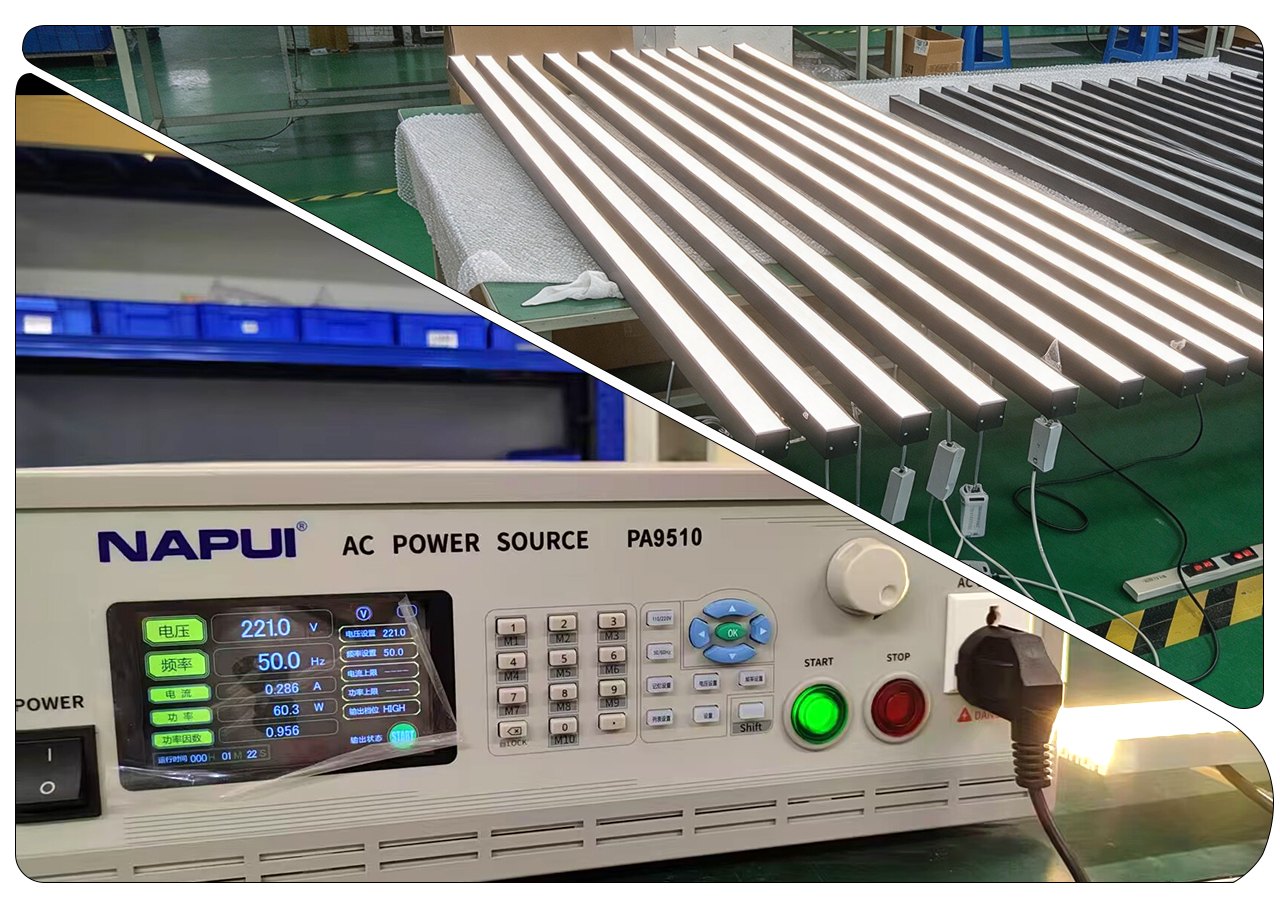
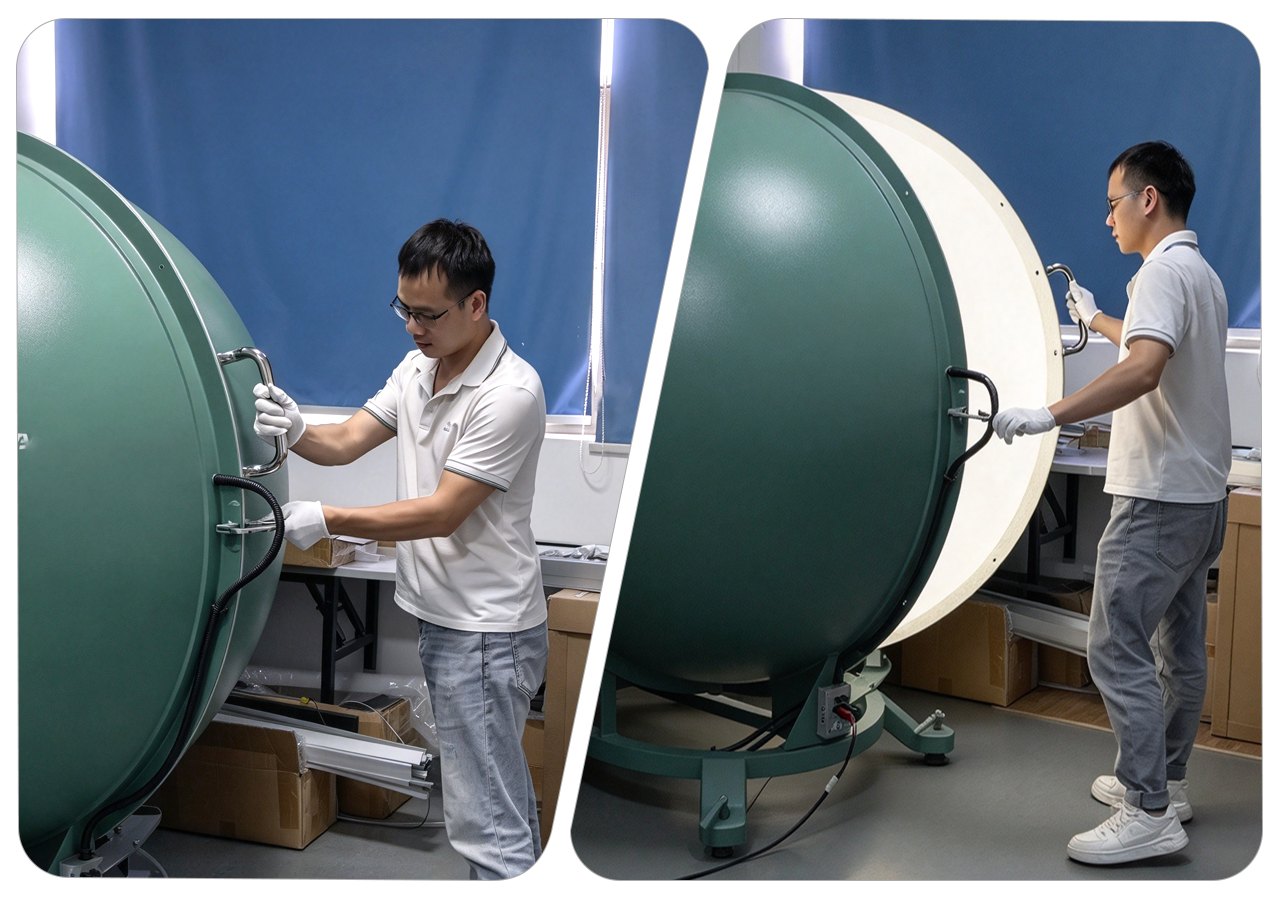
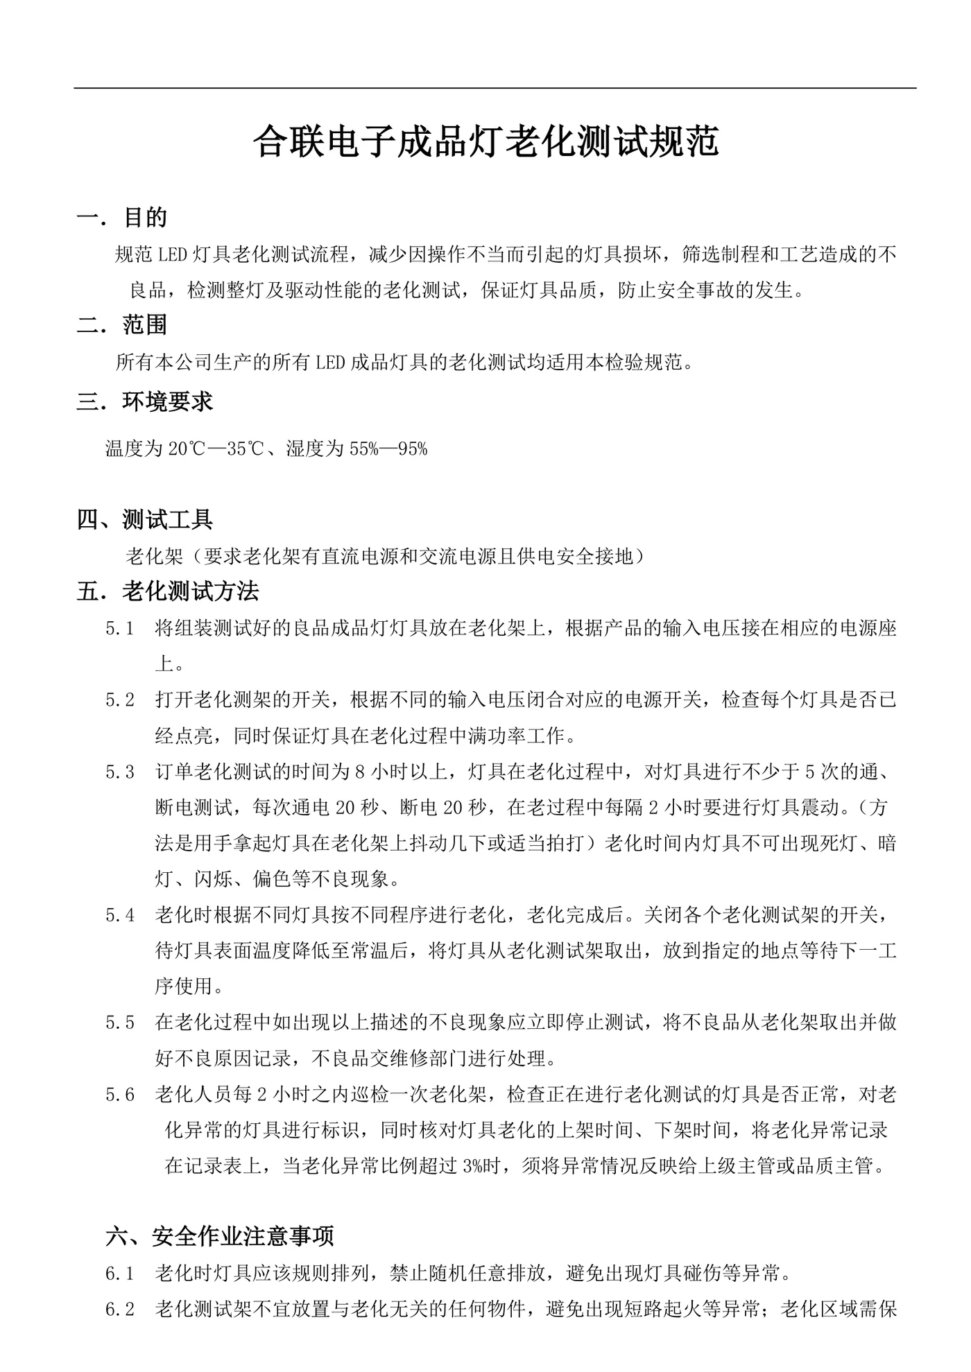
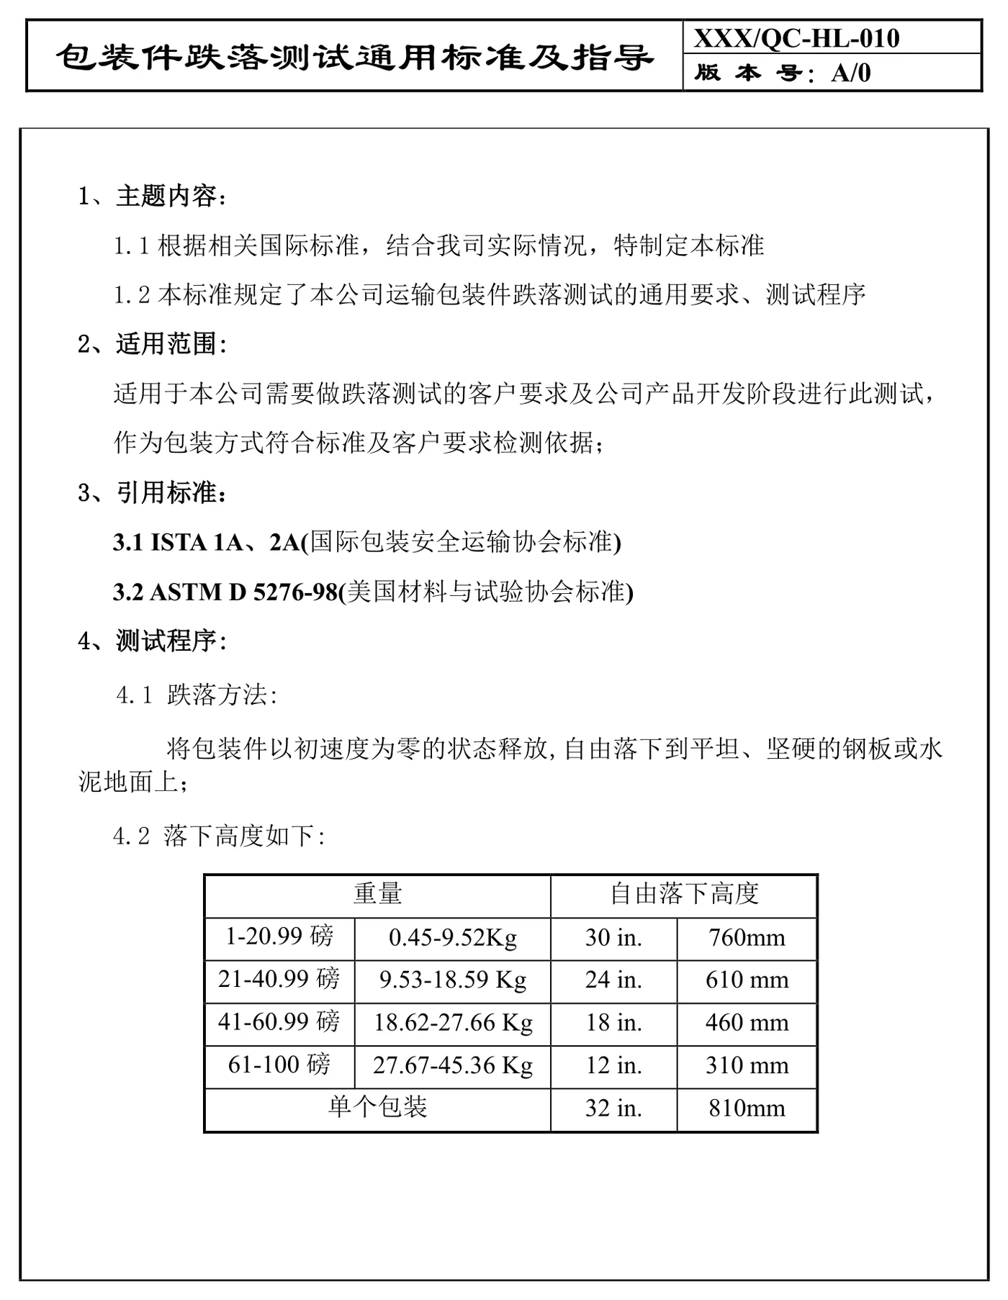
In-house laboratories cover reliability (UV, lifetime, thermal cycling, drop, power cycling, transport simulation), environment (thermal shock, salt mist, IP68 rig), EMC and optics (IES). Test equipment includes surge and RoHS testers and an integrating sphere.
Three documents, one route to closure
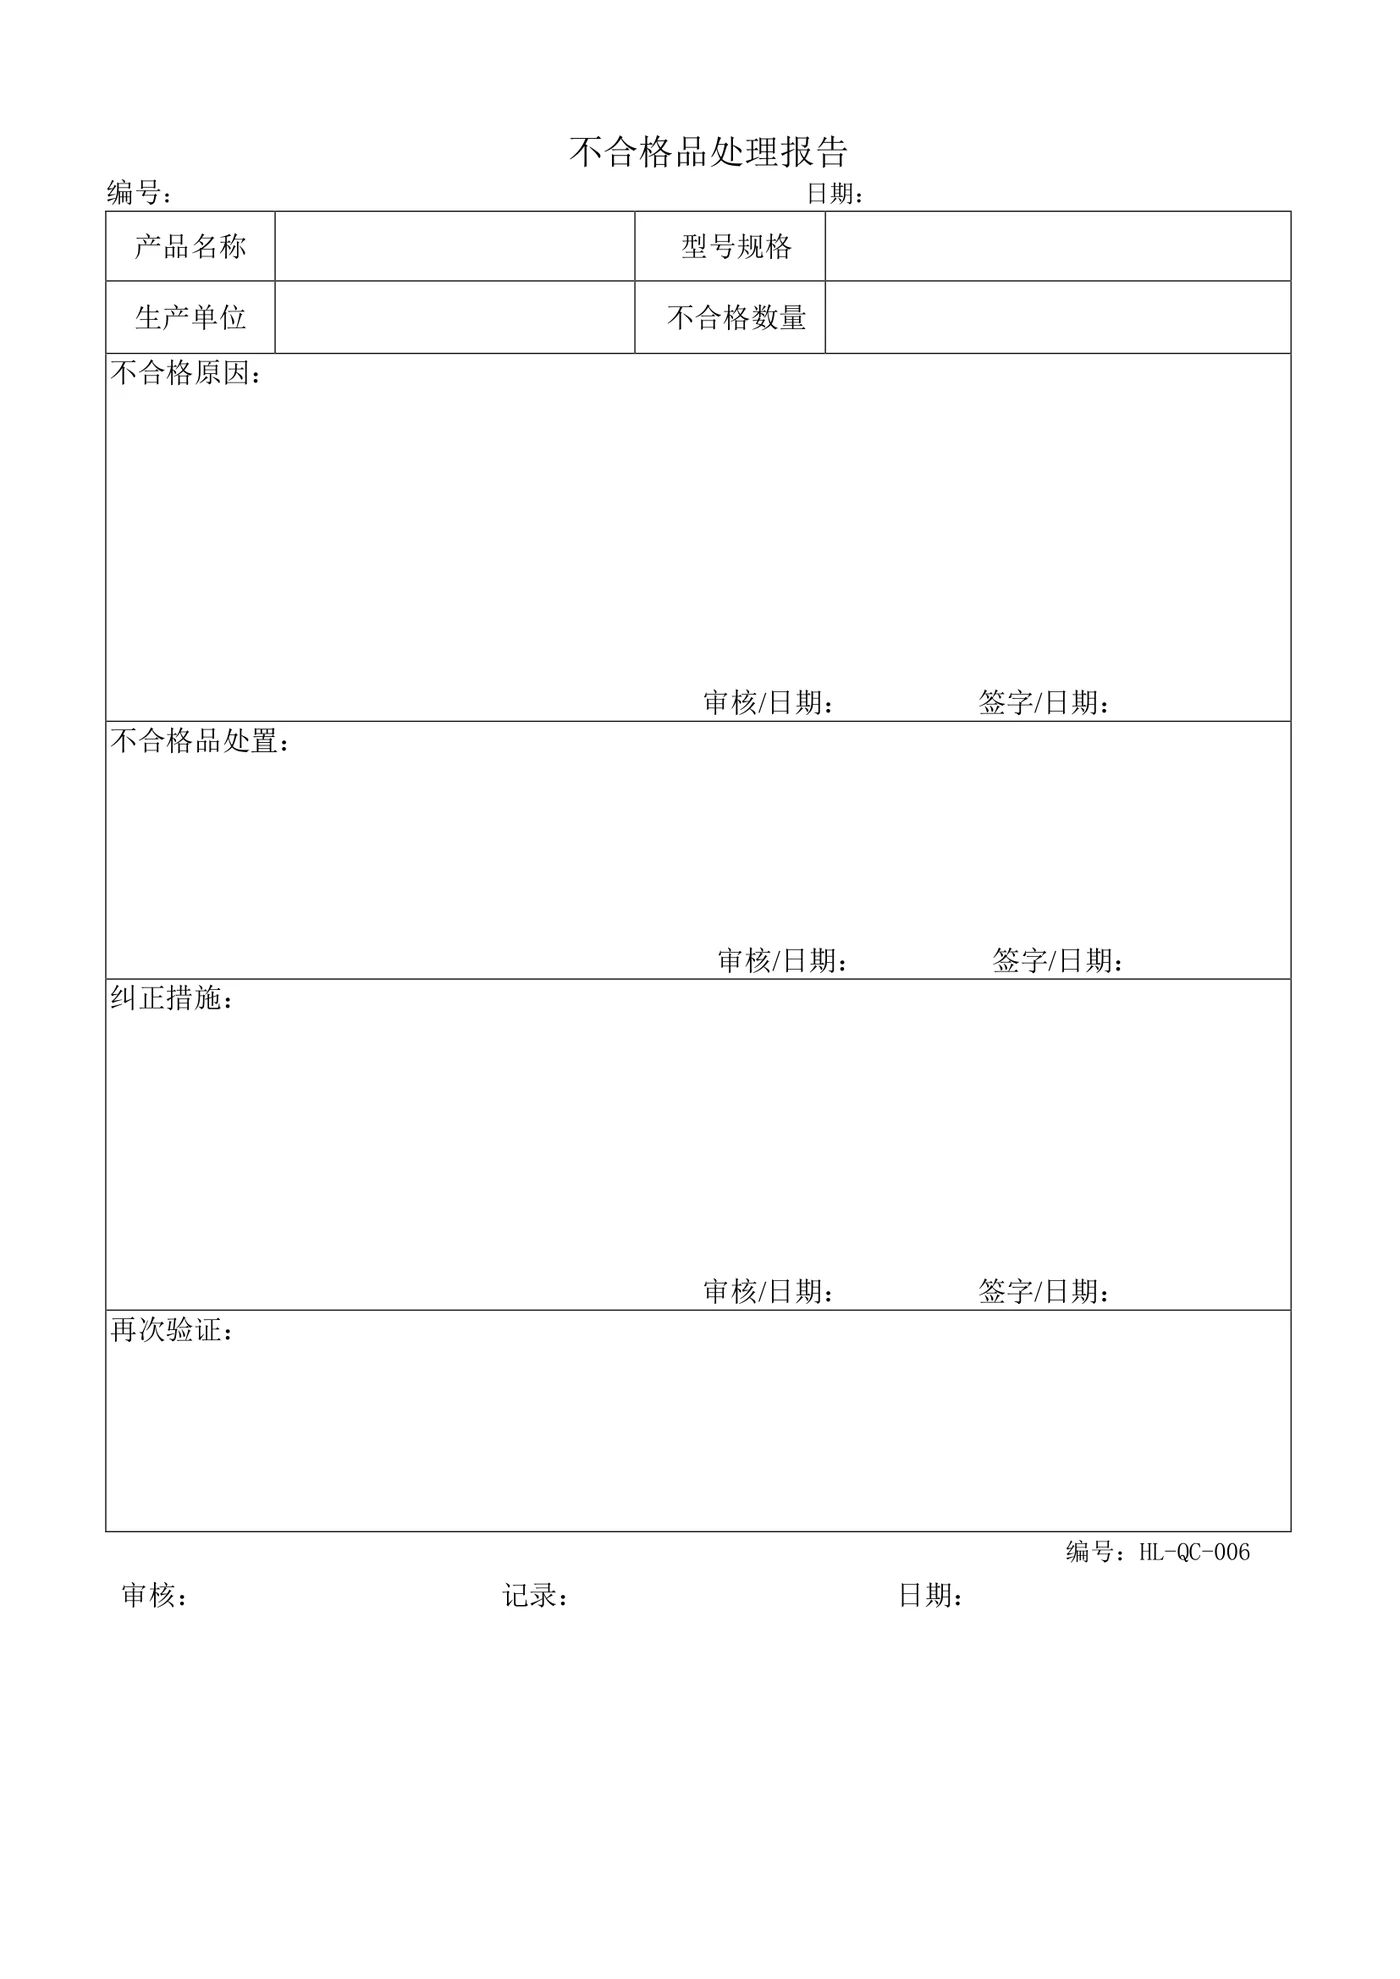
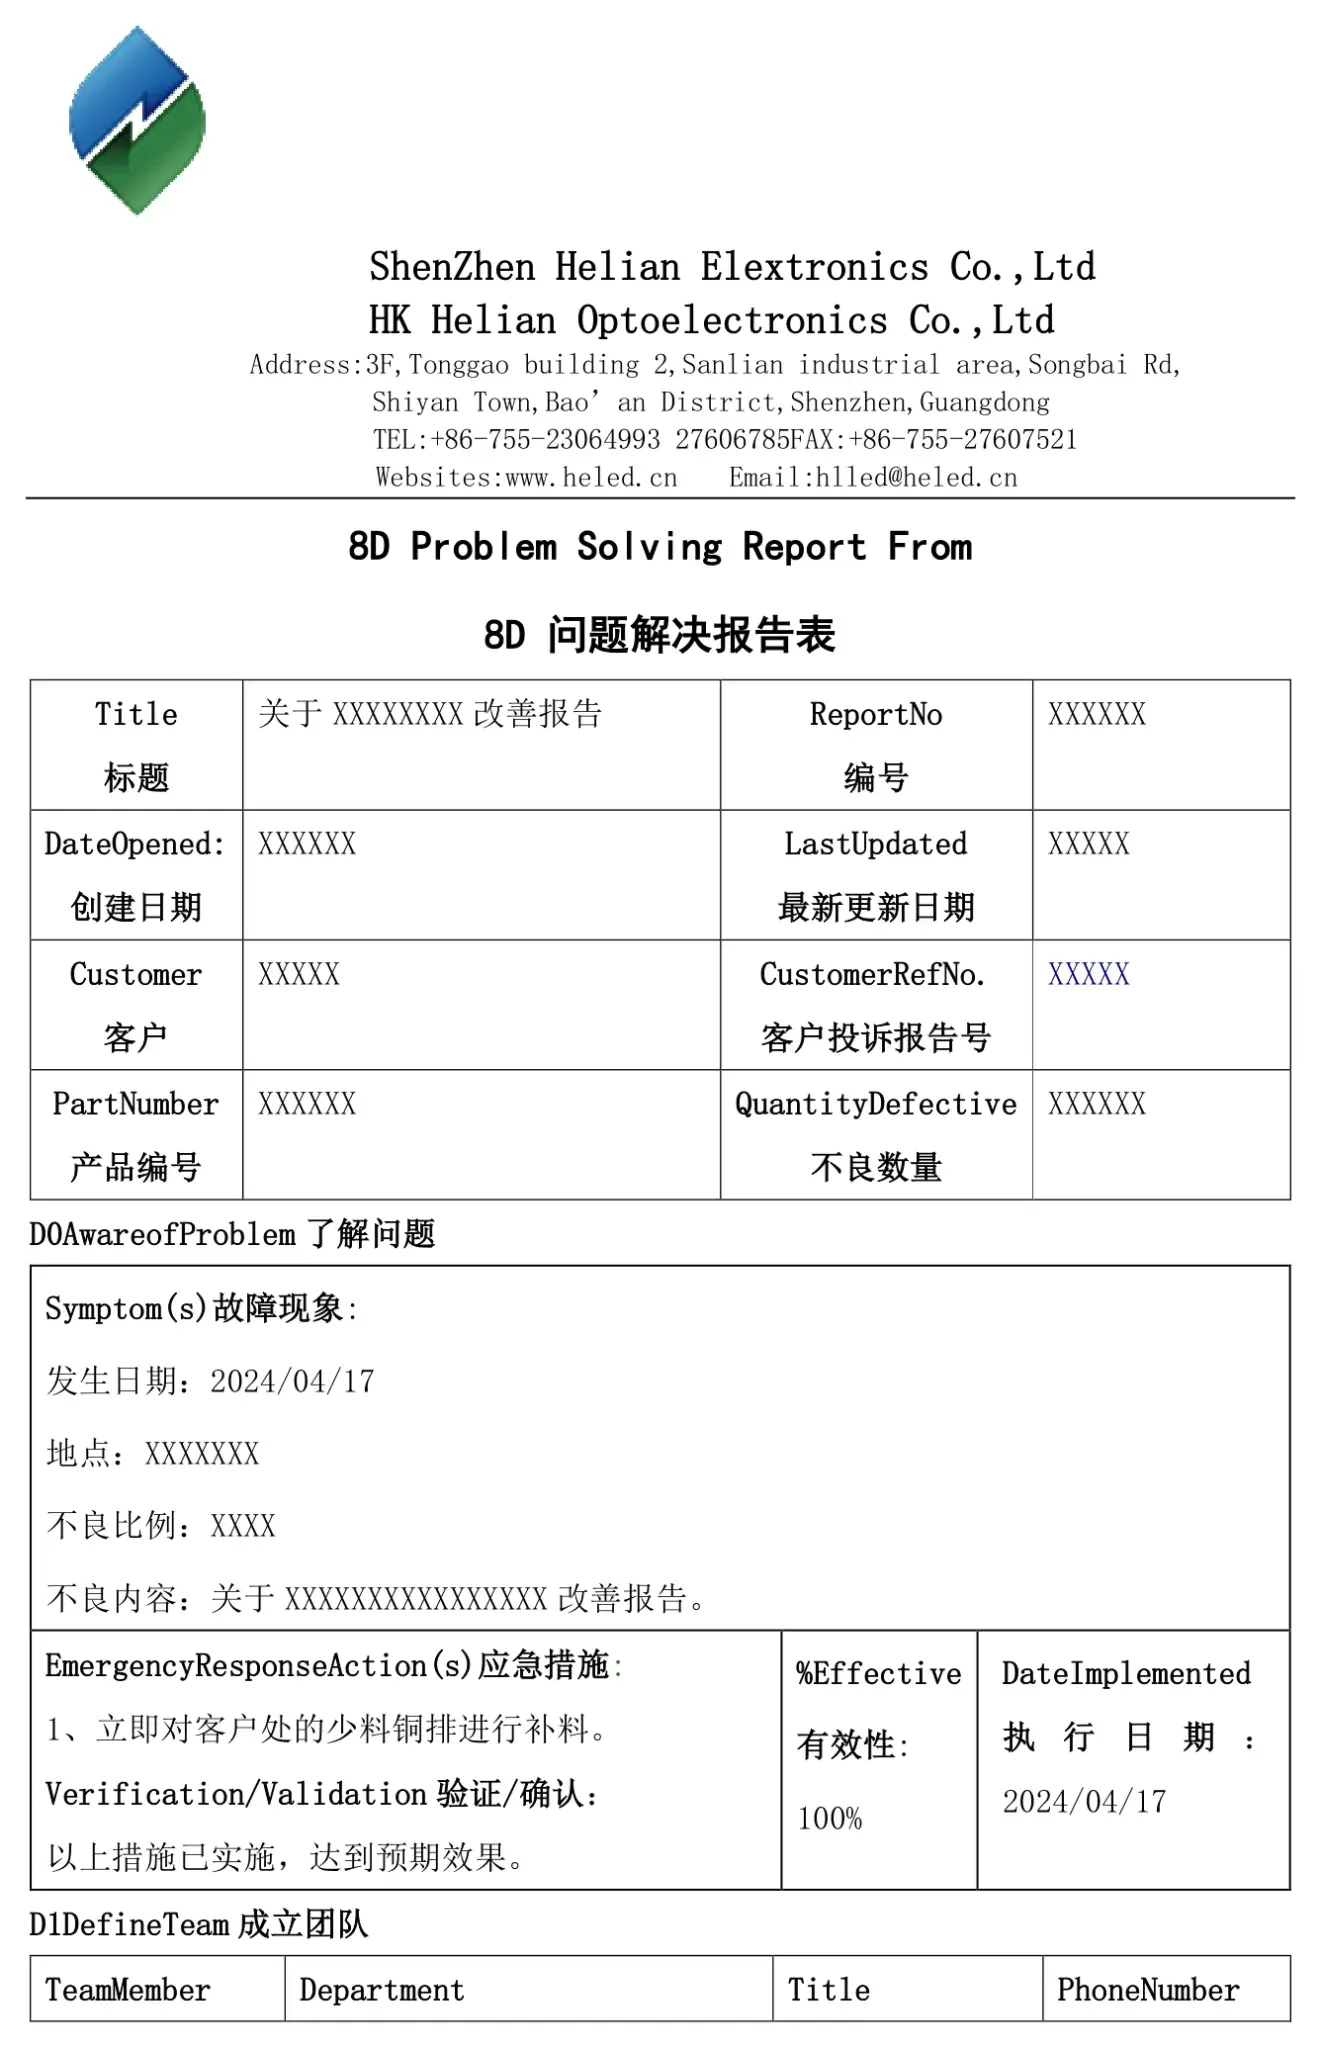
A defect is not closed when it is reworked. It is closed when the cause is written down, the countermeasure is checked, and the slip is signed off under its record number.
Raised at the station where the deviation is found — patrol, first article or final. States the lot, the defect and the quantity.
Rework, sort, concession or reject — decided with the production lead and, where a customer requirement is affected, with the customer.
For repeated or field issues: containment, root cause, permanent corrective action and verification of effectiveness.
What travels with your order
Every lot leaves a paper trail, and each record carries its own number. Ask your sales contact for the set against your batch and production issues the signed copies — we do not claim a report in every carton, we claim records you can audit.
Cover by product type
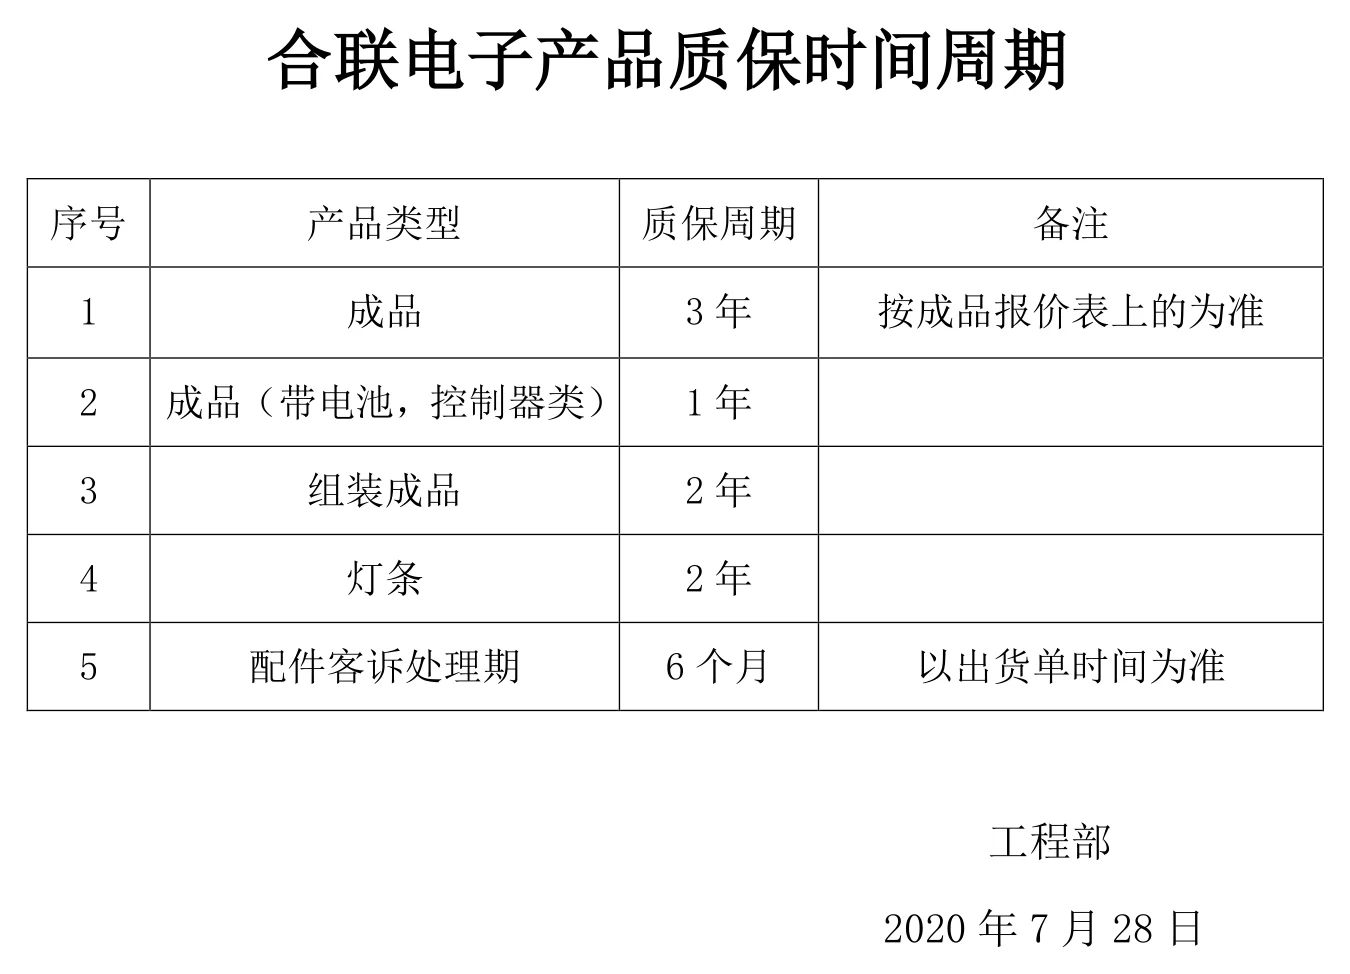
Warranty is set per product family, not as one blanket figure. The table below follows the internal warranty schedule.
| Product | Cover |
|---|---|
| Aluminium profiles & finished luminaires | 3 jaar |
| Assembled fixtures | 2 jaar |
| LED-strip | 2 jaar |
| Battery and controller products | 1 year |
| Spare parts — claim window | 6 months from shipment |
Claims are reviewed case by case; where a fault traces to a partner process we run the remedy with that plant and remain your single contact.
Certificates, with numbers you can check
Our ISO certificates cover research, development and sale of LED lighting for export — they do not certify a manufacturing scope, and we do not present ourselves as a certified factory. What they do show is a management system audited to ISO 9001:2015 and ISO 14001:2015.
ISO 9001:2015
| Certificate | 73025Q05190113R1S |
| Scope | R&D and sales of LED lighting fixtures (export) |
| Valid to | 16 Jun 2028 |
ISO 14001:2015
| Certificate | 73025E05190046R1S |
| Scope | R&D and sales of LED lighting fixtures (export) |
| Valid to | 16 Jun 2028 |
UL & design
| UL file | UL-US-2433337-0 |
| Standard | UL 1598 — LED surface-mounted luminaires |
| EU design | 015058118-0001 |
CE and RoHS apply across the range; UL, DLC, FCC and ENERGY STAR cover selected items. See the certificate scans.
Send us the drawing — and ask for the record
A drawing, a strip width, or the reveal you have to fill. We reply with a section, a lead time and the inspection plan behind it.
Start an inquiry