



Recessed vs Surface-Mounted vs Suspended: Which Profile Type
The mounting method is decided by the ceiling, not the look. How recessed, surface and suspended profiles differ in finished clearance, cut-out tolerance and service access.
The ceiling decides, not the mood board. Recessed needs a void and a cut-out, and it gives the cleanest line. Surface-mounted fixes to whatever is there and projects 8–20 mm into the room. Suspended hangs below the slab and needs headroom more than depth. Across our 219-profile range the split is 75 recessed, 50 surface and 83 suspended. Only 76 can do more than one.
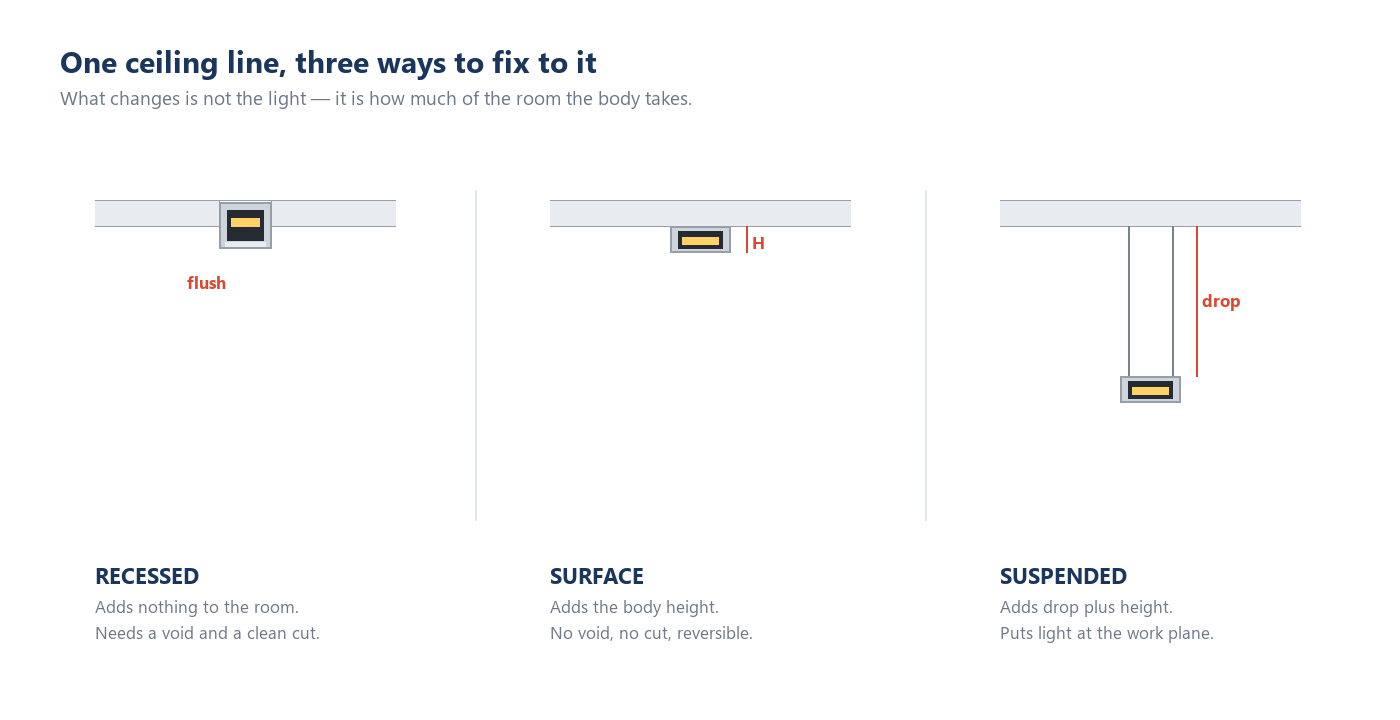
What decides the mounting method
Designers start with how the line should look. Contractors start with what the ceiling will allow. The second order survives contact with site.
Three questions settle it before aesthetics get a vote:
- Is there a void above the finished plane? Plasterboard on a metal frame gives 50–300 mm of cavity. A concrete slab gives none.
- How much headroom is left after installation? Measure from the floor to the lowest edge of the fixture, not floor to ceiling.
- Can someone reach the driver in five years? A recessed run hides it behind the board. No access panel means the ceiling comes down.
The rest, such as output, lens and color, gets decided later and can change later. These three cannot.
Recessed: the cost is cut-out tolerance
A recessed body sits inside the board, so only the diffuser shows. Visually it is the best of the three. It is also the only one that makes light read as architecture, not as an addition.
The cost is dimensional. A routed slot has to be straight, parallel, and the right width along its whole length, corners included. On a 6 m run, a 2 mm drift in slot width shows as a visible gap at one end. The same drift pinches the slot at the other. A flange covers roughly 3–5 mm of that error. A trimless body covers none, because the plaster runs into the edge.
| Recessed subtype | What it needs | Where it goes wrong |
|---|---|---|
| Flanged | Slot cut to size; flange covers the joint | Flange stands proud of the plaster if the body is not set to depth |
| Trimless / plaster-in | Slot cut, body set, joint compound and paint over the edge | Any slot error is permanent; filling and sanding is skilled labor |
| T-grid drop-in | Ceiling grid module | Only works with the grid module that exists, not a custom length |
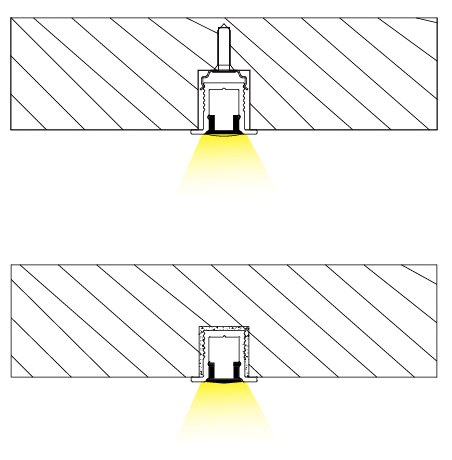
Three bodies cover most recessed work. HL-0809 is 8 × 9 mm outer with a 6 mm strip, for narrow reveals. HL-A065 is 15.5 × 12.5 mm, for a broader line. HL-BAPL002 is 17 × 9 mm in black anodized, for a shadow-gap look. All three are 9–12.5 mm deep, which is what lets them fit a standard board.

Service is the other cost. A recessed driver lives in the void. On a long run, plan an access point every 8–10 m. Alternatively, specify a body with a removable diffuser, so the strip can be reached from below.
Surface-mounted: the honest answer to most retrofits
A surface body fixes to the finished face with screws, clips or a mounting rail. Nothing is cut, so nothing can be cut wrong.
The trade is visual: the housing stays visible. How much depends on the section. A shallow body such as HL-1407 (14 × 7 mm) or HL-A042 (15 × 5 mm) reads as a thin line, not a fixture. A deeper body projects 20 mm or more and starts to look like a batten.
| Body depth | Projets | Reads as |
|---|---|---|
| 5–7 mm | 5–7 mm | A line on the surface |
| 8–12 mm | 8–12 mm | A slim fixture |
| 15 mm and above | 15 mm+ | A batten. Needs a pelmet or a deliberate industrial look |
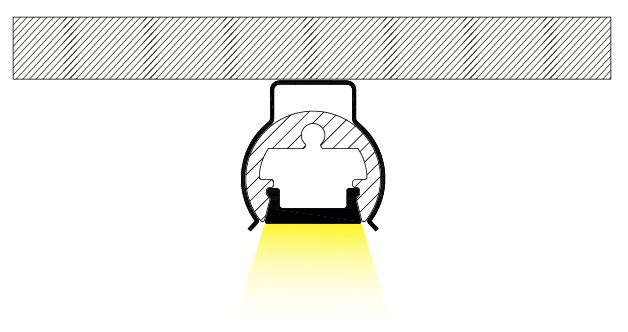
Surface mounting also tolerates a bad ceiling. On an uneven soffit a suspended body swings, and a recessed body shows gaps at the joint. A surface body sits on the high points, and the clips take up the rest.

Retrofit work is the clear case: a finished office, a rented unit, a concrete soffit. Surface is often the only honest option. Our surface group has 50 profiles, the smallest of the three main methods, because most new-build ceilings take recessed or suspended.
Suspended: headroom is the only number that matters
A suspended body hangs from the slab on cables or rods. It brings light closer to the working plane in tall spaces. It is also the only method that can put light on the ceiling as well as below it.
It is the method most often got wrong. People check the ceiling height; what matters is the finished clearance.
Take a 3.2 m ceiling, a 1.2 m drop and a body 35 mm deep. The lowest edge sits at 1.97 m. That is below the 2.1 m most codes treat as clear circulation height. On a circulation route it becomes a head-strike risk, not a design feature.
| Ceiling height | Sensible suspension drop | Finished clearance |
|---|---|---|
| 2.6–2.8 m | 0–200 mm | 2.3–2.6 m |
| 2.8–3.2 m | 200–400 mm | 2.3–2.8 m |
| 3.2–3.6 m | 400–700 mm | 2.4–2.9 m |
| Above 3.6 m | 700 mm+ | Check the drop against the task plane, not the floor |
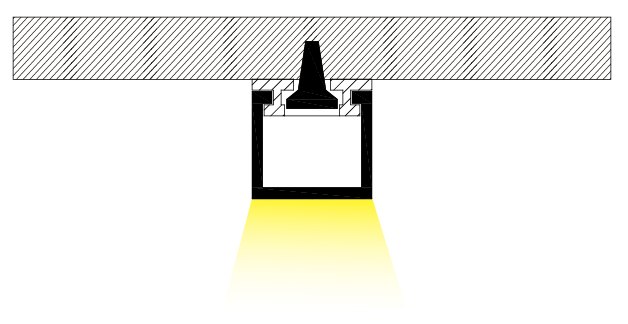
Coordination is the other suspended-specific cost. Suspension points have to land on structure. Cables have to be leveled to within a couple of millimeters over a long run. Sway restraint goes in where required. None of that appears in a photograph of the finished result.
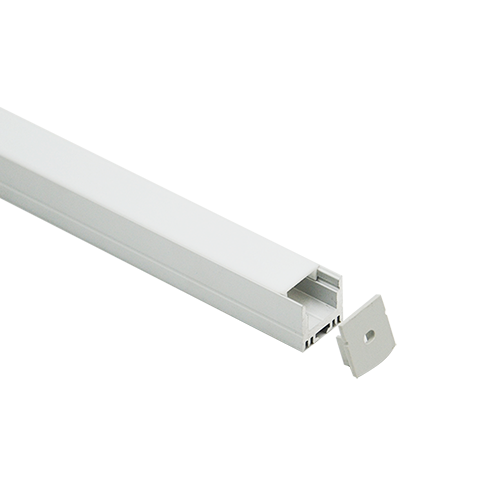
Suspended is the largest group in our range, at 83 profiles. Commercial interiors mostly specify linear lighting as a visible element, not a hidden one.
Can one body do more than one method?
Sometimes, and it is worth asking before you design around a single method.
In our range, 76 of 219 profiles list a secondary mounting option, and 143 do not.
| Secondary option | Profils |
|---|---|
| Surface as an alternative | 42 |
| Recessed as an alternative | 26 |
| Suspended as an alternative | 4 |
| Surface + recessed | 2 |
| Suspended + recessed | 2 |
| No alternative | 143 |
So a body that can be recessed or surface-mounted is a real category. It is a minority, and rarely all three. If the method might change between design and site, specify that flexibility at the start.
That is the practical version of the advice every guide gives: confirm what the product supports. The confirmation is a number, and for two thirds of the range the number is one.
The number nobody checks
Before committing, confirm the finished clearance: floor to the lowest edge, not ceiling height. Recessed adds zero. Surface subtracts its depth. Suspended subtracts drop plus depth.
On a 2.7 m ceiling with a 400 mm drop, the answer is 2.26 m. That is acceptable in a meeting room, marginal in a corridor, and wrong above a stair.
The second number worth checking is driver location. Recessed, surface and suspended each put the driver somewhere different. Only one of the three is easy to service without touching the ceiling.
Which one, then
| If the constraint is | Choose | Because |
|---|---|---|
| Finished ceiling, no void, no downtime | Surface | Nothing is cut; the fixing is reversible |
| New-build plasterboard, line must disappear | Recessed, trimless if the budget allows | Only method that reads as architecture |
| Height above 3 m, or a feature line | Suspendu | Puts light at the working plane and can uplight |
| Might change between design and site | A body with a secondary mounting option | 76 of 219 offer one; check before drawing |
| Service access is critical | Surface or suspended | Driver reachable without opening the ceiling |
The three methods are not a hierarchy. They are three answers to three site conditions. The site decides, provided you ask the void question before the aesthetic one.
All dimensions quoted here are published figures for those models. You can check them on each product page in the profile range, where mounting type and the section drawing sit beside the specification. If the ceiling type is unusual, such as a coffered slab, a metal pan or a suspended grid with services, send a section. We will confirm which bodies fit.
FAQ
Can a recessed profile be installed in a concrete ceiling?
Only with a built-down ceiling or a chased slot. A concrete slab has no void, so a recessed body has nowhere to sit. Surface or suspended mounting is the practical answer, or a second ceiling that creates the cavity.
How much does a surface-mounted profile project into the room?
Between about 5 mm and 20 mm depending on the body. A 5–7 mm body reads as a line. Above 15 mm it reads as a batten and needs a pelmet or a deliberate industrial treatment.
What is the minimum ceiling height for a suspended profile?
Work back from the finished clearance, not the ceiling height. Most circulation routes want 2.1 m clear below the fixture. On a 2.7 m ceiling that leaves about 400 mm for suspension and body depth combined.
Is trimless worth the extra cost?
It is the only way to get a true shadow gap, so where the line is meant to read as architecture, yes. The cost sits in the plastering. A trimless body gives no flange to cover a slot error, so the cut has to be right the first time.
Can the same profile be recessed in one room and surface-mounted in another?
Only if that body lists both. 76 of our 219 profiles list a secondary mounting option, and only 4 of those include a third. Specify the flexibility up front, not on site.

We design and supply LED aluminum profiles and linear lighting — over 200 profiles with matched diffusers and fittings, serving customers in more than 100 countries since 2007.
Related reading
Send the strip width, the run length and the destination — we will match the profile, the diffuser and the fittings, and quote within 1 business day.
Start your inquiry